










306 Red Fox Circle
$1,350,000
Asheville, NC, 28803
singlefamily
4
4
Lot Size: 0.74 Acres
ABOUT
Property Information
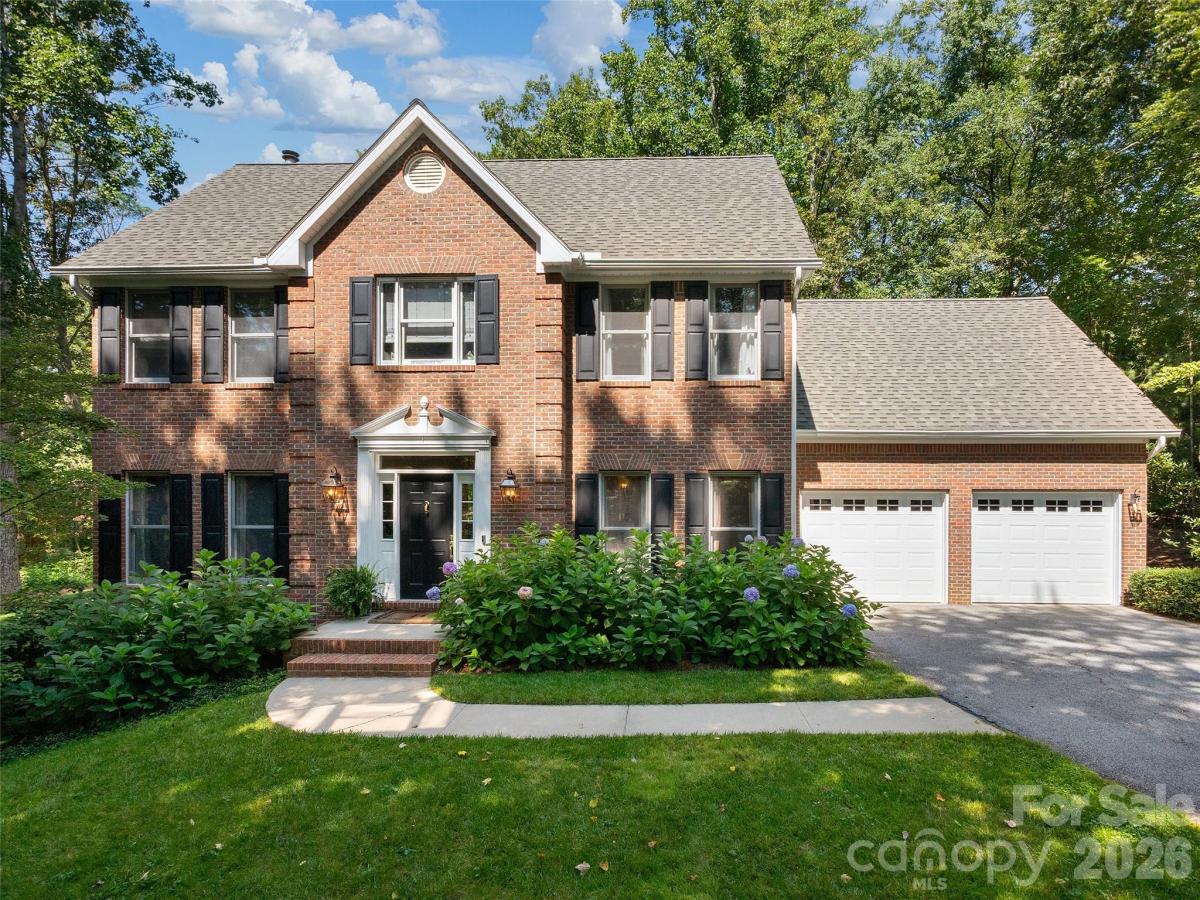
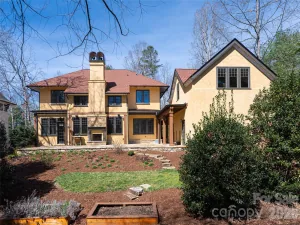
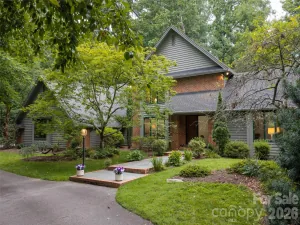
This exceptional Biltmore Park home offers tasteful updates and a thoughtful layout designed for everyday living, easy entertaining, and boisterous family life. Featuring gorgeous hardwood floors across both levels, the timeless interior includes a formal dining room, a living room with gas fireplace, a den or home office with exquisite custom built-ins, a renovated kitchen with a center island, and a newly expanded breakfast nook with beverage refrigerator and ingenious built-in that keep everything tidy and organized. Upstairs, you'll find three spacious bedrooms, a versatile bonus room, and laundry room. The luxurious primary suite features a rare sitting area with window seat and built-ins, and an updated, spa-inspired bath with two vanities, soaking tub, and and oversized frameless tiled shower. Additional space is found in the finished basement which features durable stained concrete floors and includes a rec room, guest bedroom with a full bath, and storage. Outside, the expansive open and covered deck overlooks a grassy, level backyard. A long private driveway enhances the feeling of privacy, and additional parking space accommodates the needs of all the drivers in the family. Located in the Braeside section of Biltmore Park, where the lots are larger and K-12 TC Roberson schools are in close proximity, this rare find is also near the greenway trails for easy access to the community pool, clubhouse, and playground. Just beyond, the tennis/pickleball court and the Town Square with its upscale restaurants, boutique shopping, premium fitness venues and year-round events including holiday gatherings and a seasonal farmer's market put the best of South Asheville right at your fingertips.
SPECIFICS
Property Details
Price:
$1,350,000
MLS #:
CAR4425979
Status:
Active
Beds:
4
Baths:
4
Type:
Single Family
Subtype:
Single Family Residence
Subdivision:
Biltmore Park
Listed Date:
Sep 25, 2026
Finished Sq Ft:
3,548
Lot Size:
32,234 sqft / 0.74 acres (approx)
Year Built:
1994
AMENITIES
Interior
Above Grade Finished Area
2798
Appliances
Bar Fridge, Dishwasher, Disposal, Exhaust Fan, Exhaust Hood, Gas Range, Microwave, Refrigerator, Washer/Dryer
Bathrooms
3 Full Bathrooms, 1 Half Bathroom
Below Grade Finished Area
750
Cooling
Ceiling Fan(s), Central Air, Electric
Flooring
Concrete, Tile, Wood
Heating
Central, Heat Pump, Natural Gas
Interior Features
Breakfast Bar, Built-in Features, Cable Prewire, Garden Tub, Kitchen Island, Open Floorplan, Walk-In Closet(s)
Laundry Features
Laundry Room, Upper Level
Levels
Two
AMENITIES
Exterior
Architectural Style
Transitional
Community Features
Clubhouse, Playground, Sidewalks, Street Lights, Tennis Court(s), Walking Trails
Construction Materials
Brick Partial, Vinyl
Garage Spaces
2
Lot Features
Level, Private
Parking Features
Attached Garage, Garage Faces Front
Patio And Porch Features
Deck
Roof
Architectural Shingle
NEIGHBORHOOD
Schools
Elementary School:
Estes/Koontz
Middle School:
Charles T Koontz
High School:
T.C. Roberson
FINANCIAL
Financial
HOA Fee
$1,534
HOA Fee Frequency
Annually
HOA Name
First Service Residential
See this Listing
Mortgage Calculator
Similar Listings Nearby
Lorem ipsum dolor sit amet, consectetur adipiscing elit. Aliquam erat urna, scelerisque sed posuere dictum, mattis etarcu.

306 Red Fox Circle
Asheville, NC