










307 S Braeside Court
$1,850,000
Asheville, NC, 28803
singlefamily
4
4
Lot Size: 1.6 Acres
ABOUT
Property Information
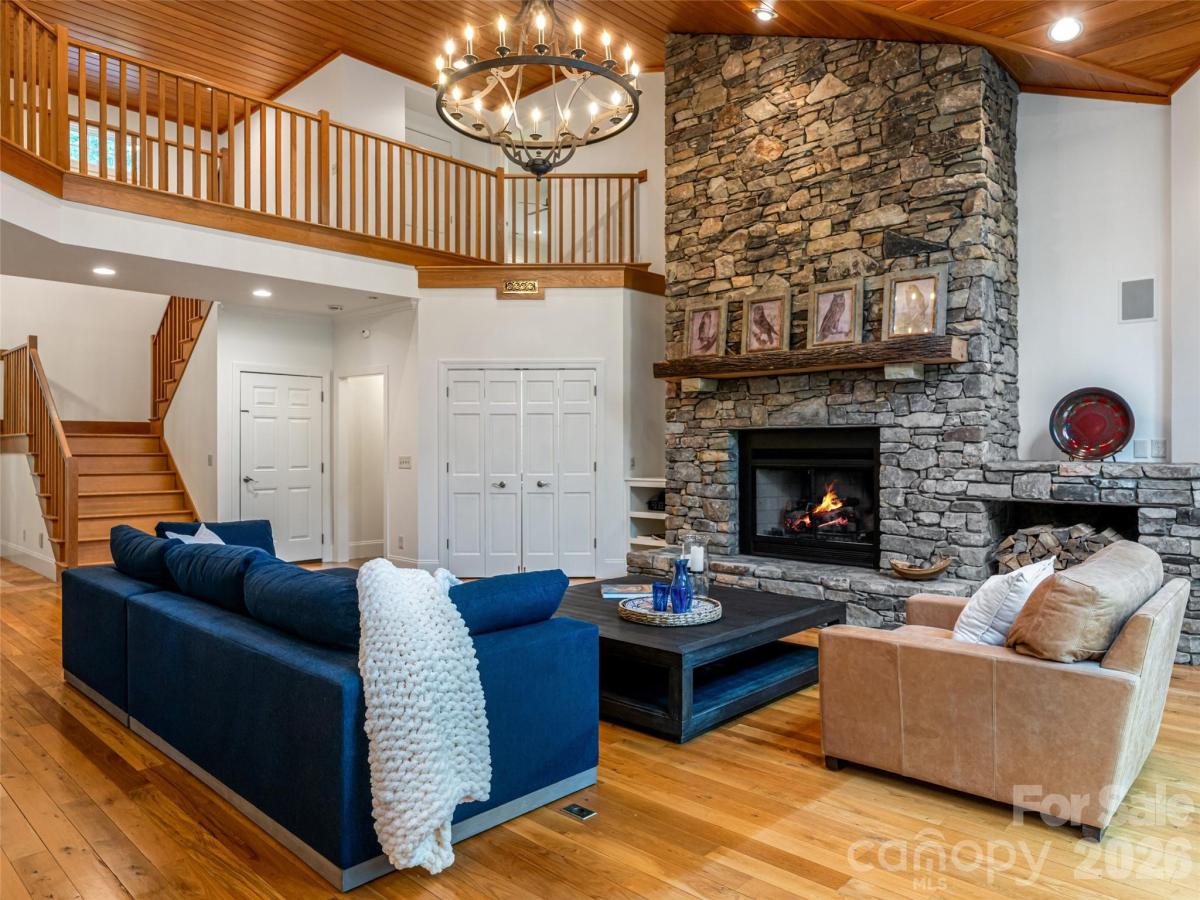
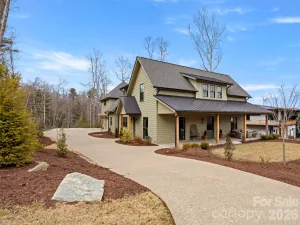
Rare Biltmore Park luxury estate on a private 1.6-acre wooded sanctuary! This move-in ready masterpiece perfectly blends secluded mountain tranquility with effortless city convenience. Sunlight floods the open floor plan through soaring ceilings and expansive glass, highlighting premium mountain craftsmanship. Chef’s kitchen features massive quartz counters, premium Sub-Zero refrigerator and separate freezer, a Dacor gas cooktop, and a walk-in pantry. Enjoy ultimate multi-generational flexibility with two identical primary suites—one on the main level and a private escape upstairs. An oversized elevator seamlessly services all three floors. Entertaining is a breeze on the covered front porch, screened back porch, or in the daylight walk-out basement primed for future expansion. Freshly painted inside and out, this pristine home offers immediate access to local schools, a community pool, and upscale dining and shopping at Biltmore Park Town Square.
SPECIFICS
Property Details
Price:
$1,850,000
MLS #:
CAR4379518
Status:
Active
Beds:
4
Baths:
4
Type:
Single Family
Subtype:
Single Family Residence
Subdivision:
Biltmore Park
Listed Date:
May 15, 2026
Finished Sq Ft:
5,989
Lot Size:
69,696 sqft / 1.60 acres (approx)
Year Built:
2002
AMENITIES
Interior
Above Grade Finished Area
5989
Appliances
Convection Oven, Dishwasher, Disposal, Exhaust Hood, Freezer, Gas Cooktop, Gas Water Heater, Microwave, Oven, Plumbed For Ice Maker, Refrigerator, Other
Bathrooms
4 Full Bathrooms
Cooling
Ceiling Fan(s), Central Air, Heat Pump, Humidity Control, Zoned
Flooring
Carpet, Tile, Wood
Heating
Forced Air, Natural Gas, Zoned
Interior Features
Built-in Features, Cable Prewire, Central Vacuum, Drop Zone, Elevator, Entrance Foyer, Garden Tub, Kitchen Island, Open Floorplan, Pantry, Split Bedroom, Storage, Walk-In Closet(s), Walk-In Pantry, Wet Bar, Other - See Remarks
Laundry Features
Mud Room, Inside, Laundry Chute, Laundry Room, Main Level, Sink
Levels
Two
AMENITIES
Exterior
Architectural Style
Arts and Crafts, Modern
Construction Materials
Fiber Cement
Exterior Features
Elevator, Other - See Remarks
Garage Spaces
3
Lot Features
Green Area, Level, Private, Rolling Slope, Wooded, Other - See Remarks
Parking Features
Driveway, Detached Garage
Patio And Porch Features
Covered, Deck, Front Porch, Porch, Rear Porch, Screened
Roof
Architectural Shingle
Security Features
Carbon Monoxide Detector(s), Radon Mitigation System, Smoke Detector(s)
View
Winter
Window Features
Insulated Window(s)
NEIGHBORHOOD
Schools
Elementary School:
Unspecified
Middle School:
Unspecified
High School:
Unspecified
FINANCIAL
Financial
HOA Fee
$1,535
HOA Fee Frequency
Annually
HOA Name
First Service Residential
HOA Phone
855-546-9462
See this Listing
Mortgage Calculator
Similar Listings Nearby
Lorem ipsum dolor sit amet, consectetur adipiscing elit. Aliquam erat urna, scelerisque sed posuere dictum, mattis etarcu.

307 S Braeside Court
Asheville, NC