










5 Cleftridge Court
$1,595,000
Asheville, NC, 28803
singlefamily
5
4
Lot Size: 0.39 Acres
ABOUT
Property Information
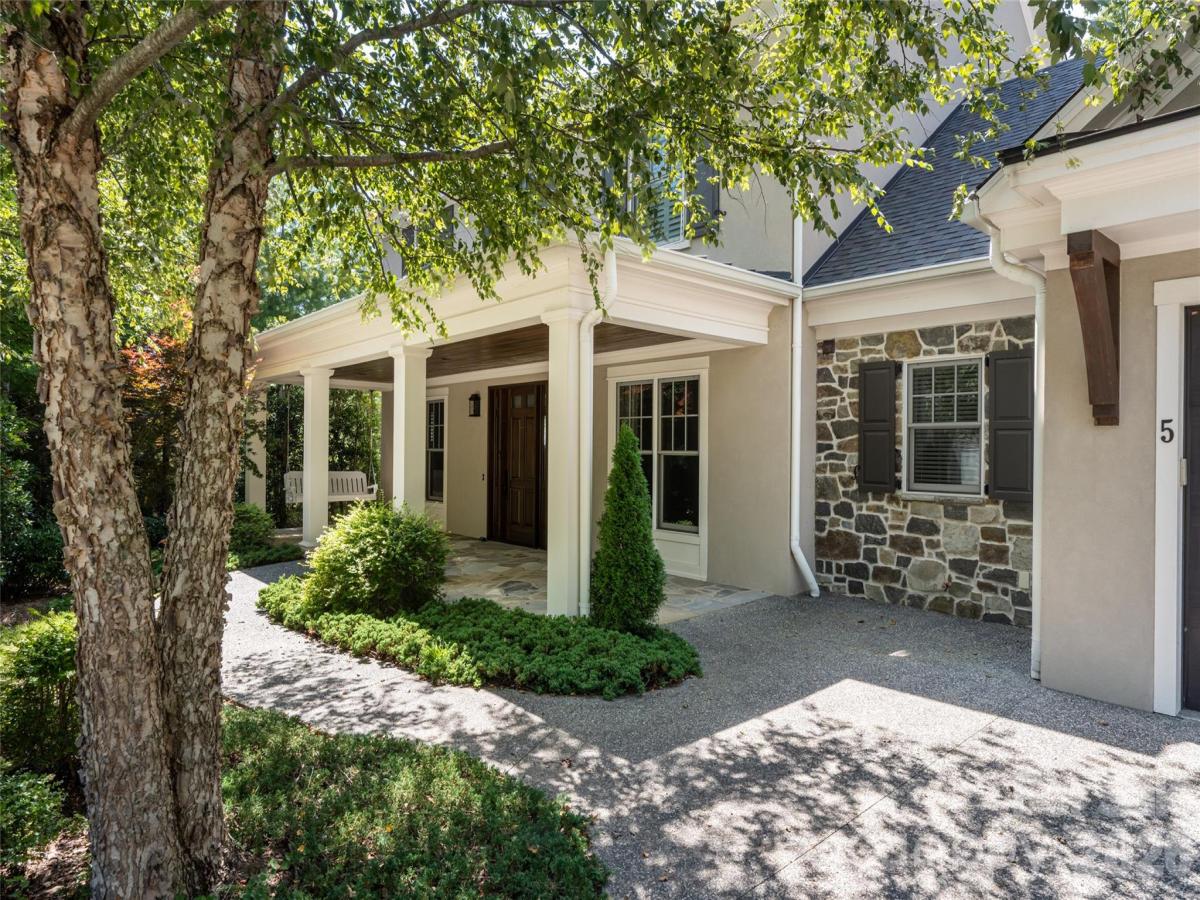
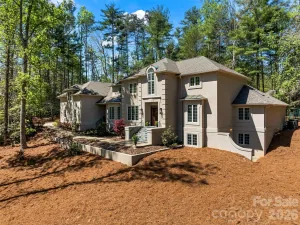
In The Ramble Biltmore Forest, this thoughtfully designed residence pairs timeless architecture with exceptional craftsmanship in one of Asheville's premier gated communities. Filled with natural light, the open floor plan features rich hardwood floors, custom built-ins and a striking stone fireplace that anchors the main living spaces. The well-appointed kitchen offers generous workspace and flows seamlessly into the living and breakfast areas, making it ideal for everyday living and entertaining. The main level includes a spacious primary suite, private office, formal dining room with custom cabinetry, and an elevator providing easy access to every floor. Upstairs, four additional bedrooms, two full baths and a large storage room offer flexibility for family and guests. A covered front porch, screened porch and deck overlook a fenced backyard surrounded by mature trees. Residents enjoy The Ramble's Living Well Center, saline pool, tennis and pickleball courts, parks, miles of trails and 24-hour gated security.
SPECIFICS
Property Details
Price:
$1,595,000
MLS #:
CAR4347455
Status:
Active
Beds:
5
Baths:
4
Type:
Single Family
Subtype:
Single Family Residence
Subdivision:
Ramble Biltmore Forest
Listed Date:
Feb 25, 2026
Finished Sq Ft:
3,656
Lot Size:
16,988 sqft / 0.39 acres (approx)
Year Built:
2015
AMENITIES
Interior
Above Grade Finished Area
3656
Appliances
Bar Fridge, Convection Oven, Dishwasher, Disposal, Exhaust Hood, Gas Water Heater, Microwave, Refrigerator, Tankless Water Heater
Bathrooms
3 Full Bathrooms, 1 Half Bathroom
Cooling
Ceiling Fan(s), Central Air, Zoned
Flooring
Tile, Wood
Heating
Forced Air, Natural Gas, Zoned
Interior Features
Attic Walk In, Built-in Features, Elevator, Entrance Foyer, Kitchen Island, Open Floorplan, Pantry, Walk-In Closet(s)
Laundry Features
Laundry Room, Main Level, Sink
Levels
Two
AMENITIES
Exterior
Accessibility Features
Bath Grab Bars, Elevator, Zero-Grade Entry
Architectural Style
Colonial, Transitional
Community Features
Clubhouse, Fitness Center, Gated, Outdoor Pool, Pickleball, Playground, Recreation Area, Tennis Court(s), Walking Trails
Construction Materials
Hard Stucco, Hardboard Siding, Stone Veneer
Exterior Features
In-Ground Irrigation
Fencing
Back Yard, Fenced, Partial
Garage Spaces
2
Lot Features
Corner Lot, Level, Wooded
Parking Features
Driveway, Attached Garage
Patio And Porch Features
Covered, Deck, Enclosed, Front Porch, Patio, Rear Porch, Screened, Side Porch
Roof
Architectural Shingle, Metal
Security Features
Security Service
Window Features
Insulated Window(s), Window Treatments
NEIGHBORHOOD
Schools
Elementary School:
Estes/Koontz
Middle School:
Valley Springs
High School:
T.C. Roberson
FINANCIAL
Financial
HOA Fee
$500
HOA Fee Frequency
Monthly
HOA Name
First Service Residential
See this Listing
Mortgage Calculator
Similar Listings Nearby
Lorem ipsum dolor sit amet, consectetur adipiscing elit. Aliquam erat urna, scelerisque sed posuere dictum, mattis etarcu.

5 Cleftridge Court
Asheville, NC