










450 Barrington Drive
$1,699,000
Asheville, NC, 28803
singlefamily
3
4
Lot Size: 1.03 Acres
ABOUT
Property Information
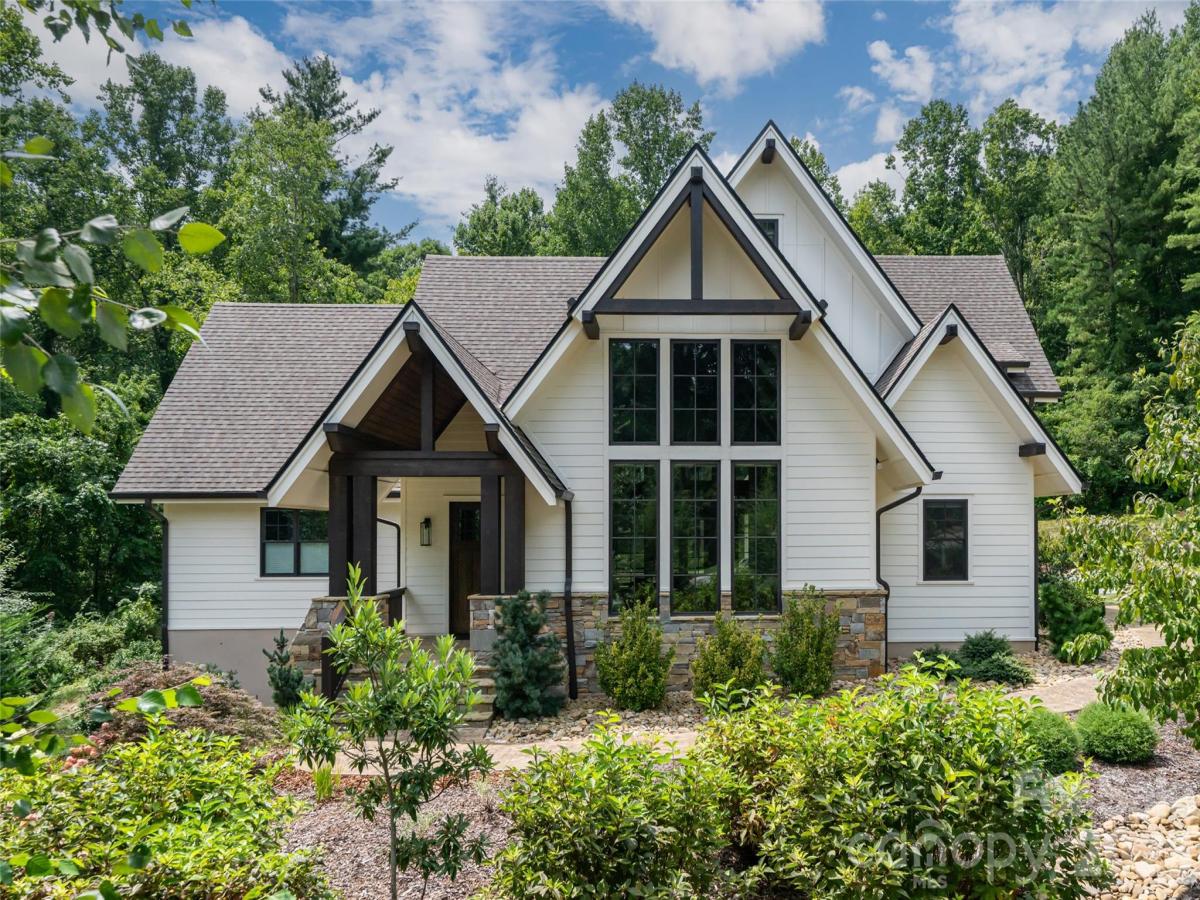
Set among wildflower meadows and native plantings in Poplar Ridge, this custom modern farmhouse offers a thoughtful balance of refined design, comfortable living and natural beauty. Recently renovated with a new kitchen, updated baths and refreshed landscaping, the home is beautifully maintained and equally suited for full-time or lock-and-leave living. Vaulted ceilings, exposed wood beams and a stone gas fireplace anchor the light-filled great room, where floor-to-ceiling windows frame the surrounding landscape. The open dining area and well-appointed kitchen create an easy flow for everyday living and entertaining. The main-level primary suite features a spacious walk-in closet and beautifully updated bath. Upstairs, two en-suite bedrooms provide privacy for guests, while a flexible bonus room is ideal for an office, media room or additional living space. A screened porch and expansive deck overlook the private backyard, extending the home's relaxed living spaces outdoors.
SPECIFICS
Property Details
Price:
$1,699,000
MLS #:
CAR4357746
Status:
Active
Beds:
3
Baths:
4
Type:
Single Family
Subtype:
Single Family Residence
Subdivision:
Poplar Ridge
Listed Date:
Mar 31, 2026
Finished Sq Ft:
3,076
Lot Size:
44,867 sqft / 1.03 acres (approx)
Year Built:
2018
AMENITIES
Interior
Above Grade Finished Area
3076
Appliances
Bar Fridge, Dishwasher, Disposal, Electric Oven, Gas Cooktop, Gas Water Heater, Refrigerator, Tankless Water Heater
Bathrooms
3 Full Bathrooms, 1 Half Bathroom
Cooling
Central Air, Heat Pump, Zoned
Flooring
Tile, Wood
Heating
Forced Air, Fresh Air Ventilation, Humidity Control, Propane, Zoned, Other - See Remarks
Interior Features
Breakfast Bar, Drop Zone, Entrance Foyer, Kitchen Island, Open Floorplan, Pantry, Storage, Walk-In Pantry
Laundry Features
Laundry Room
Levels
Two
AMENITIES
Exterior
Architectural Style
Contemporary
Construction Materials
Fiber Cement, Stone Veneer
Garage Spaces
2
Lot Features
Level, Wooded
Parking Features
Attached Garage
Patio And Porch Features
Covered, Deck, Porch, Screened
NEIGHBORHOOD
Schools
Elementary School:
Glen Arden/Koontz
Middle School:
Cane Creek
High School:
T.C. Roberson
FINANCIAL
Financial
HOA Fee
$349
HOA Fee Frequency
Monthly
HOA Name
First Service Residential
HOA Phone
800-870-0010
See this Listing
Mortgage Calculator
Similar Listings Nearby
Lorem ipsum dolor sit amet, consectetur adipiscing elit. Aliquam erat urna, scelerisque sed posuere dictum, mattis etarcu.

450 Barrington Drive
Asheville, NC