










236 Racquet Club Road
$1,550,000
Asheville, NC, 28803
singlefamily
6
5
Lot Size: 0.29 Acres
ABOUT
Property Information
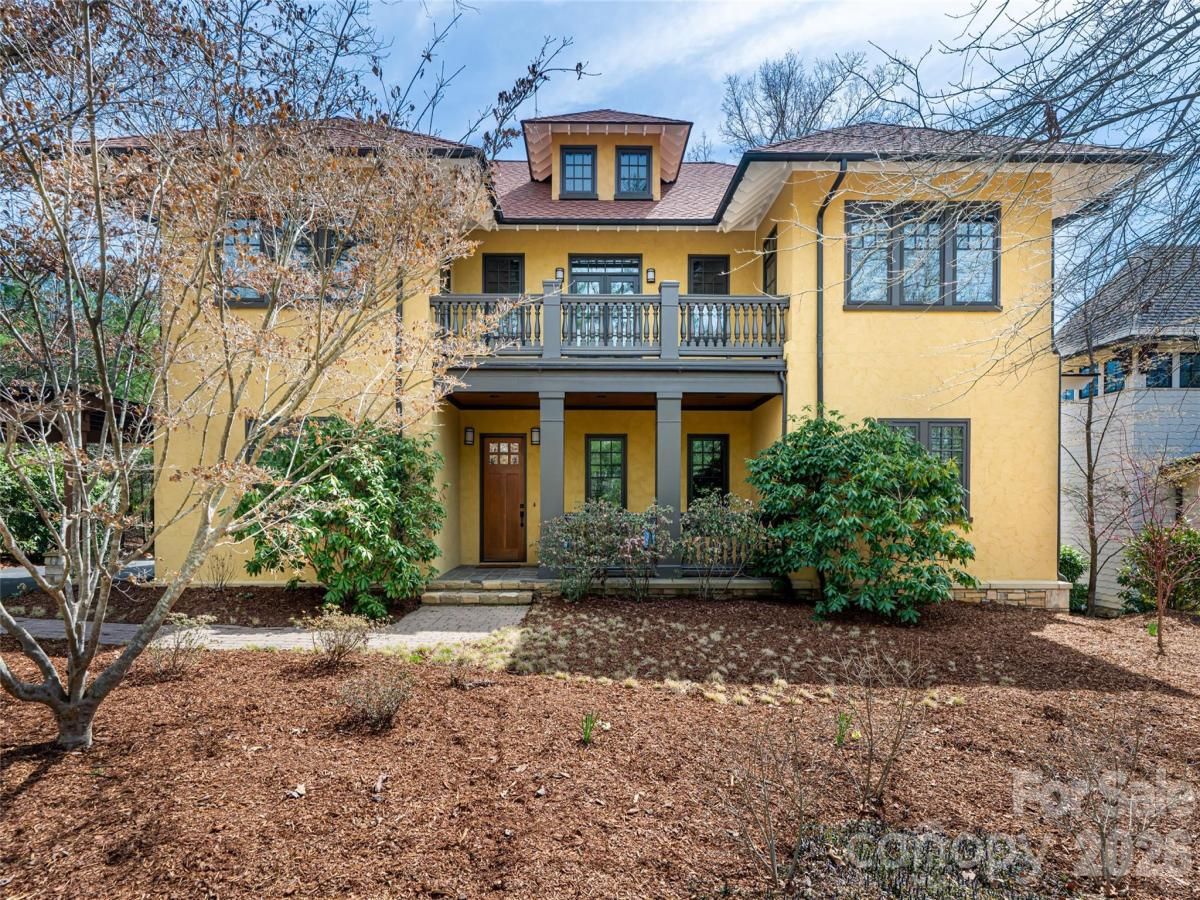
236 Racquet Club Road presents Mediterranean-inspired architecture by Timberline Builders in The Ramble at Biltmore Forest, offering a refined balance of scale, flexibility and comfort for everyday living, entertaining, guest accommodations and work-from-home needs. The main residence includes five bedrooms and 3.5 baths, with detached guest quarters above the garage featuring one bedroom and one full bath. A main level owner’s suite allows for convenient one-level living, while multiple gathering spaces create opportunities for a home office, studio or recreation room. The radiant-heated primary suite adds year-round comfort. The kitchen is thoughtfully designed for daily function and hosting, featuring an upgraded appliance package, dual dishwashers, two sinks and abundant storage. Soaring ceilings and tall windows bring natural light into the open living areas, while the large stone patio with a fireplace extends the living experience outdoors. In the gated, amenity-rich community of The Ramble at Biltmore Forest in South Asheville, the property offers a distinctive setting with access to one of the area’s established residential enclaves. Select photos have been virtually enhanced to illustrate the property’s potential appearance if painted white. Images are for illustrative purposes only and may not reflect the property’s current condition.
SPECIFICS
Property Details
Price:
$1,550,000
MLS #:
CAR4359338
Status:
Active
Beds:
6
Baths:
5
Type:
Single Family
Subtype:
Single Family Residence
Subdivision:
Ramble Biltmore Forest
Listed Date:
Mar 27, 2026
Finished Sq Ft:
3,764
Lot Size:
12,632 sqft / 0.29 acres (approx)
Year Built:
2007
AMENITIES
Interior
Above Grade Finished Area
3764
Appliances
Convection Oven, Dishwasher, Disposal, Dryer, Electric Cooktop, Exhaust Hood, Gas Oven, Gas Water Heater, Tankless Water Heater, Washer/Dryer
Bathrooms
4 Full Bathrooms, 1 Half Bathroom
Cooling
Ceiling Fan(s), Central Air, Heat Pump
Flooring
Tile, Wood
Heating
Heat Pump, Radiant Floor
Interior Features
Attic Other, Attic Stairs Pulldown, Built-in Features, Cable Prewire, Central Vacuum, Drop Zone, Garden Tub, Kitchen Island, Open Floorplan, Pantry, Split Bedroom, Walk-In Closet(s), Whirlpool
Laundry Features
Electric Dryer Hookup, Main Level
Levels
Two
AMENITIES
Exterior
Architectural Style
European, Mediterranean
Community Features
Clubhouse, Fitness Center, Game Court, Gated, Outdoor Pool, Playground, Pond, Recreation Area, Sidewalks, Sport Court, Street Lights, Tennis Court(s), Walking Trails
Construction Materials
Hard Stucco
Garage Spaces
2
Lot Features
Level
Open Parking Spaces
4
Open Parking YN
1
Parking Features
Driveway, Detached Garage
Patio And Porch Features
Balcony, Front Porch, Patio
Roof
Architectural Shingle
Security Features
Security Service
Window Features
Insulated Window(s), Window Treatments
NEIGHBORHOOD
Schools
Elementary School:
Estes/Koontz
Middle School:
Valley Springs
High School:
T.C. Roberson
FINANCIAL
Financial
HOA Fee
$500
HOA Fee Frequency
Monthly
HOA Name
First Service Residential
HOA Phone
855-546-9462
See this Listing
Mortgage Calculator
Similar Listings Nearby
Lorem ipsum dolor sit amet, consectetur adipiscing elit. Aliquam erat urna, scelerisque sed posuere dictum, mattis etarcu.

236 Racquet Club Road
Asheville, NC