










17 Fig Tree Lane
$1,690,000
Asheville, NC, 28803
singlefamily
3
3
Lot Size: 1.08 Acres
ABOUT
Property Information
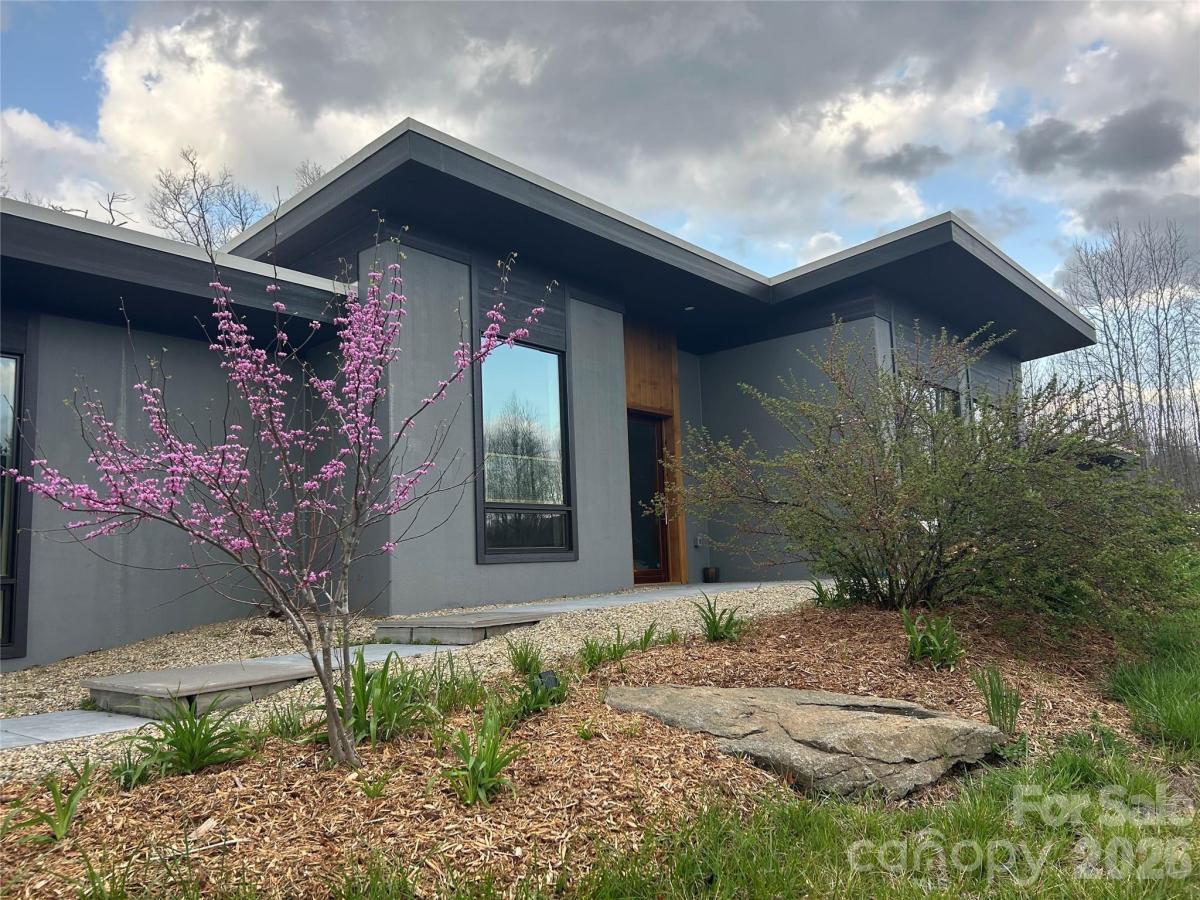
Modern Net-Zero Luxury in Asheville.
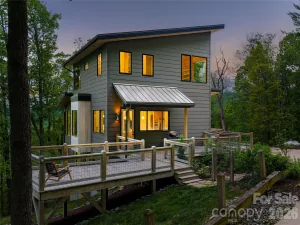
Located in the eco-conscious Green Acres community, this custom-built residence seamlessly blends high-end modern design, true sustainability, and everyday convenience—just three miles from Whole Foods, Ingles, local restaurants, and shops.
Engineered as a true net-zero home, the property produces more energy than it consumes. High-performance efficiency features include:
6.8 kW solar array
Bosch 18 SEER HVAC system & heat pump water heater
Blaze King wood stove
R-30 insulated concrete walls
Continuous white membrane roof (95% reflective)
Inside, the light-filled great room impresses with soaring ceilings and exposed steel I-beams. Meticulous craftsmanship shows in every detail, from solid white oak interior doors and mahogany front door to hurricane-rated laminated glass windows and polished concrete floors engineered for passive solar warmth. The chef’s kitchen is equipped with custom European cabinetry, granite countertops, a Grohe faucet, premium Miele dishwasher, Liebherr refrigerator, built-in wine cooler, and a welcoming bar niche.
The spacious primary suite serves as a private retreat, featuring a spa-like bath and a massive walk-in closet outfitted with European drawers. A versatile Jack-and-Jill suite offers custom walnut cabinetry, fine tile work, and premium German fixtures.
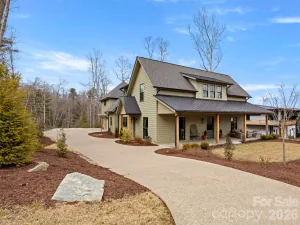
Outdoor living spaces include two private patios—one off the kitchen and another off the primary suite—surrounded by lush gardens, fruit trees, a fire pit, and natural stone accents. Set on one acre, with the option to acquire two additional acres for maximum privacy, this residence offers an unmatched balance of eco-friendly independence, modern luxury, and vibrant Asheville living.
Located in the eco-conscious Green Acres community, this custom-built residence seamlessly blends high-end modern design, true sustainability, and everyday convenience—just three miles from Whole Foods, Ingles, local restaurants, and shops.
Engineered as a true net-zero home, the property produces more energy than it consumes. High-performance efficiency features include:
6.8 kW solar array
Bosch 18 SEER HVAC system & heat pump water heater
Blaze King wood stove
R-30 insulated concrete walls
Continuous white membrane roof (95% reflective)
Inside, the light-filled great room impresses with soaring ceilings and exposed steel I-beams. Meticulous craftsmanship shows in every detail, from solid white oak interior doors and mahogany front door to hurricane-rated laminated glass windows and polished concrete floors engineered for passive solar warmth. The chef’s kitchen is equipped with custom European cabinetry, granite countertops, a Grohe faucet, premium Miele dishwasher, Liebherr refrigerator, built-in wine cooler, and a welcoming bar niche.
The spacious primary suite serves as a private retreat, featuring a spa-like bath and a massive walk-in closet outfitted with European drawers. A versatile Jack-and-Jill suite offers custom walnut cabinetry, fine tile work, and premium German fixtures.
Outdoor living spaces include two private patios—one off the kitchen and another off the primary suite—surrounded by lush gardens, fruit trees, a fire pit, and natural stone accents. Set on one acre, with the option to acquire two additional acres for maximum privacy, this residence offers an unmatched balance of eco-friendly independence, modern luxury, and vibrant Asheville living.
SPECIFICS
Property Details
Price:
$1,690,000
MLS #:
CAR4305834
Status:
Active
Beds:
3
Baths:
3
Type:
Single Family
Subtype:
Single Family Residence
Subdivision:
Green Acres
Listed Date:
Sep 24, 2025
Finished Sq Ft:
2,930
Lot Size:
47,045 sqft / 1.08 acres (approx)
Year Built:
2022
AMENITIES
Interior
Above Grade Finished Area
2930
Appliances
Electric Cooktop, Electric Oven, ENERGY STAR Qualified Dishwasher, ENERGY STAR Qualified Refrigerator, Microwave, Refrigerator, Wine Refrigerator
Bathrooms
3 Full Bathrooms
Cooling
Ceiling Fan(s), Central Air, Electric, Heat Pump, Other - See Remarks
Heating
Central, Heat Pump, Passive Solar, Wood Stove
Interior Features
Breakfast Bar, Garden Tub, Kitchen Island, Pantry, Split Bedroom, Storage, Walk-In Closet(s), Wet Bar, Other - See Remarks
Laundry Features
Laundry Room, Main Level
Levels
One
AMENITIES
Exterior
Architectural Style
Contemporary, Modern
Construction Materials
Block, Other - See Remarks
Exterior Features
Fire Pit
Garage Spaces
2
Lot Features
Cleared, Orchard(s), Level, Wooded
Other Structures
None
Parking Features
Driveway, Attached Garage
Patio And Porch Features
Patio
NEIGHBORHOOD
Schools
Elementary School:
Glen Arden/Koontz
Middle School:
Cane Creek
High School:
T.C. Roberson
FINANCIAL
Financial
HOA Fee
$450
HOA Fee Frequency
Annually
See this Listing
Mortgage Calculator
Similar Listings Nearby
Lorem ipsum dolor sit amet, consectetur adipiscing elit. Aliquam erat urna, scelerisque sed posuere dictum, mattis etarcu.

17 Fig Tree Lane
Asheville, NC