










505 Barrington Drive
$1,795,000
Asheville, NC, 28803
singlefamily
4
4
Lot Size: 1.22 Acres
ABOUT
Property Information
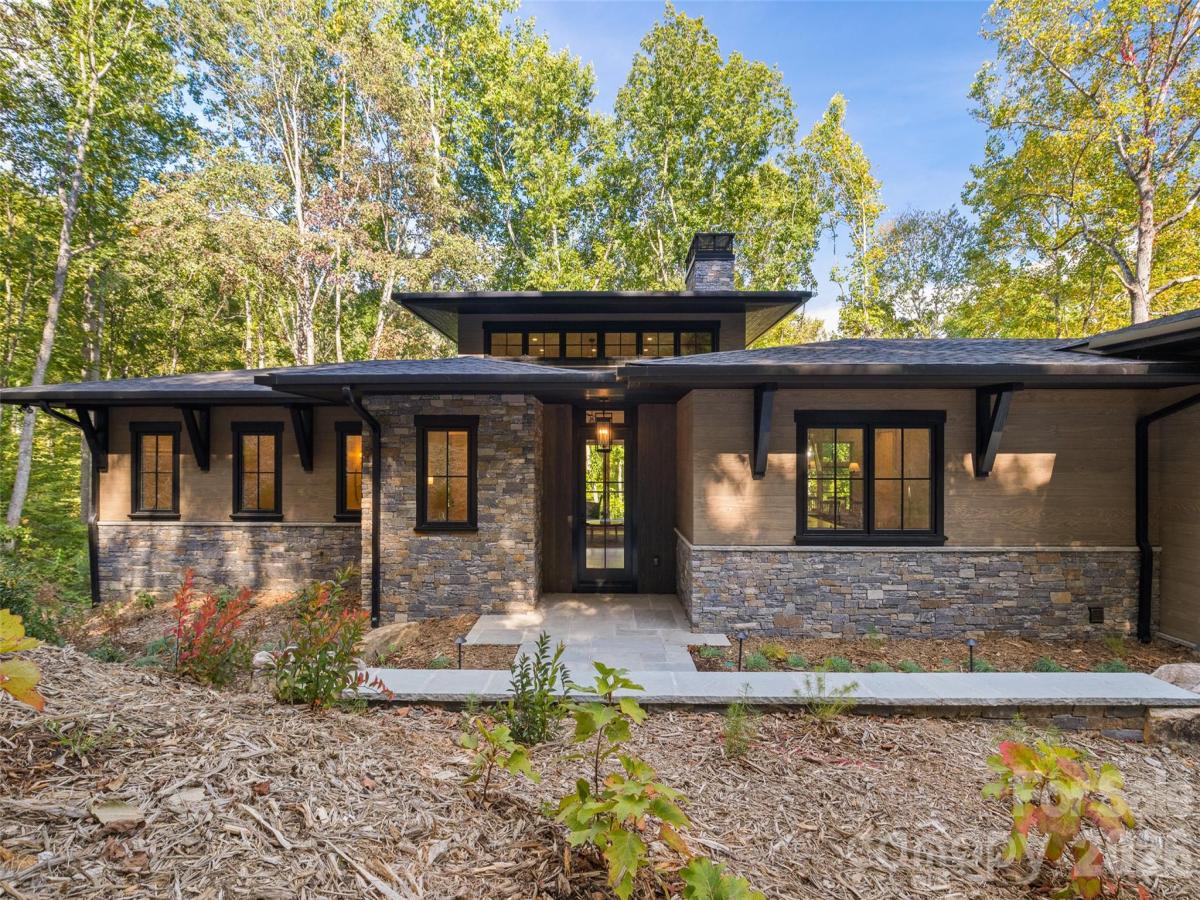
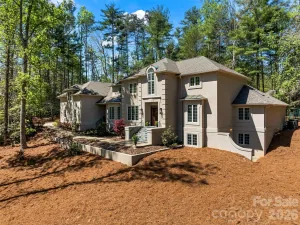
Few new homes in Asheville come with this kind of seclusion. 505 Barrington Drive holds the final position on a quiet cul-de-sac in Poplar Ridge, a gated enclave off Pinners Cove Road near Mills Gap Road in south Asheville, where 1.22 wooded acres keep the world at a gracious distance. Completed in 2026, it was built for the buyer who expects the interiors to be as considered as the setting. The finishes were curated by local designers and their eye is evident from the moment you step into the entrance foyer. The kitchen is the heart of the home. Custom cabinetry by Forest Millwork frames a full suite of Thermador stainless steel appliances, and a substantial island invites slow mornings and long dinners alike. A walk-in pantry keeps the workspace serene. Nearby, a see-through gas fireplace clad in floor-to-ceiling stone anchors both the living and dining rooms, while glass sliding doors open to a covered porch and deck set against the forest. The primary suite rests on the main level with a private ensuite bath, offering effortless single-floor living. A dedicated study provides a quiet room for focused work or an afternoon with a good book. The finished daylight basement is a world of its own for guests. Three bedrooms, one with a private ensuite, surround a generous recreation room with its own laundry, so visitors can settle in for a weekend or a full season. This 4-bedroom, 3.5-bath residence spans 3,088 heated square feet. The attached two-car garage includes EV charging, and zoned climate control with humidity management keeps every level comfortable. Underground utilities leave the woodland views untouched. For the buyer who has been waiting for a new build worthy of these mountains, the search can end on Barrington Drive. Arrange your private showing today.
SPECIFICS
Property Details
Price:
$1,795,000
MLS #:
CAR4430029
Status:
Active
Beds:
4
Baths:
4
Type:
Single Family
Subtype:
Single Family Residence
Subdivision:
Poplar Ridge
Listed Date:
Oct 7, 2026
Finished Sq Ft:
3,088
Lot Size:
53,143 sqft / 1.22 acres (approx)
Year Built:
2026
AMENITIES
Interior
Above Grade Finished Area
1574
Appliances
Dishwasher, Disposal, Dryer, Electric Oven, ENERGY STAR Qualified Refrigerator, Exhaust Hood, Gas Range, Microwave, Propane Water Heater, Self Cleaning Oven, Tankless Water Heater, Washer, Washer/Dryer
Bathrooms
3 Full Bathrooms, 1 Half Bathroom
Below Grade Finished Area
1514
Cooling
Ceiling Fan(s), Central Air, Humidity Control, Zoned
Flooring
Laminate, Tile, Wood
Heating
Central, Forced Air, Humidity Control, Propane, Sealed Combustion Fireplace
Interior Features
Entrance Foyer, Kitchen Island, Pantry, Walk-In Closet(s), Walk-In Pantry
Laundry Features
In Basement, Mud Room, Utility Room, Inside, Laundry Room, Main Level, Multiple Locations, Sink
Levels
One
AMENITIES
Exterior
Community Features
Gated, Picnic Area, Playground, Street Lights
Construction Materials
Stone, Wood
Garage Spaces
2
Lot Features
Cul-De-Sac, Level, Paved, Wooded
New Construction YN
1
Parking Features
Driveway, Electric Vehicle Charging Station(s), Attached Garage, Garage Door Opener, Garage Faces Front, Shared Driveway
Patio And Porch Features
Covered, Deck
Roof
Architectural Shingle
Security Features
Carbon Monoxide Detector(s), Smoke Detector(s)
Window Features
Insulated Window(s)
NEIGHBORHOOD
Schools
Elementary School:
Glen Arden/Koontz
Middle School:
Cane Creek
High School:
T.C. Roberson
FINANCIAL
Financial
HOA Fee
$352
HOA Fee Frequency
Monthly
HOA Name
FirstService Residential/Bill McMannis
HOA Phone
828-476-4846
See this Listing
Mortgage Calculator
Similar Listings Nearby
Lorem ipsum dolor sit amet, consectetur adipiscing elit. Aliquam erat urna, scelerisque sed posuere dictum, mattis etarcu.

505 Barrington Drive
Asheville, NC