










122 Stuyvesant Road
$1,900,000
Asheville, NC, 28803
singlefamily
6
5
Lot Size: 1.8 Acres
ABOUT
Property Information
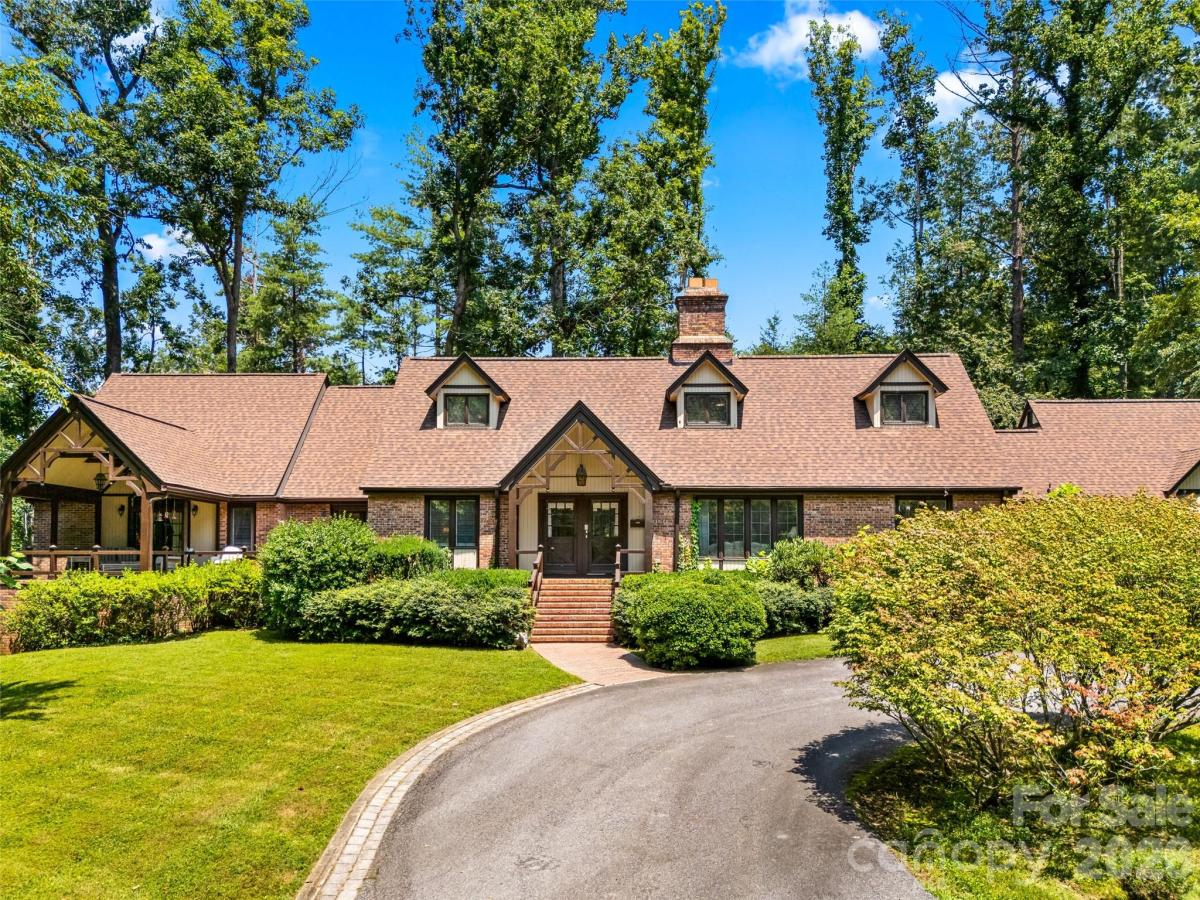
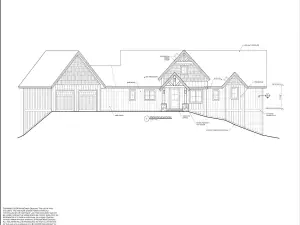
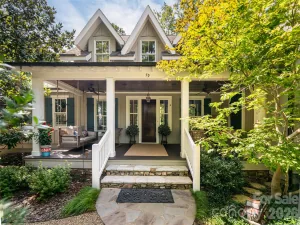
Sited on a level private 1.8 acre lot is this spacious home with over 4400 square feet and two two car garages. In addition there is a golf cart garage. The main level includes formal rooms and features a large open kitchen family room area with a cozy fireplace and french doors opening to the covered terrace. The main floor has over 3100 square feet including a guest bedroom and bath, The primary suite is a stunner with a vaulted ceiling and fireplace. It has its own private covered porch. It features a full bath with double vanity, soaking tub, shower and commode as well as an adjoining half bath. Two walk in closets with copious storage are your's to enjoy as well as a private tucked way office with enough space for two people to work together. The essence of this home is its quality and space and its gracious level lot. Well located it is bikable/walkable or a golf cart ride away from Carolina Day School. The unique second floor design offers privacy and interest for family or guests. The long circular driveway will accommodate many guests. Enjoy a peaceful setting in a community with security provided by its own dedicated police force. All of south Asheville is at your doorstep - Biltmore Village and Biltmore Park, The Asheville Racquet club and the YMCA. Hike the nearby Mountain to Sea Trail or picnic on the Blue ridge Parkway adjoing the Town's borders. Moments to downtown Asheville with its cultural, dining and events.
SPECIFICS
Property Details
Price:
$1,900,000
MLS #:
CAR4409602
Status:
Active
Beds:
6
Baths:
5
Type:
Single Family
Subtype:
Single Family Residence
Subdivision:
Biltmore Forest
Listed Date:
Aug 3, 2026
Finished Sq Ft:
4,433
Lot Size:
78,408 sqft / 1.80 acres (approx)
Year Built:
1973
AMENITIES
Interior
Above Grade Finished Area
4433
Appliances
Bar Fridge, Dishwasher, Gas Cooktop, Oven
Bathrooms
4 Full Bathrooms, 1 Half Bathroom
Cooling
Central Air, Electric, Zoned
Flooring
Tile, Wood
Heating
Forced Air, Natural Gas, Zoned
Interior Features
Breakfast Bar, Built-in Features, Entrance Foyer, Kitchen Island, Open Floorplan, Pantry, Walk-In Closet(s)
Laundry Features
Laundry Room, Main Level
Levels
One and One Half
AMENITIES
Exterior
Architectural Style
Traditional, Tudor
Community Features
Golf, Picnic Area, Playground, Pond, Recreation Area, Street Lights, Walking Trails
Construction Materials
Brick Partial, Wood
Exterior Features
Gas Grill
Fencing
Partial
Garage Spaces
4
Lot Features
Level, Private, Wooded
Parking Features
Basement, Circular Driveway, Driveway, Attached Garage, Garage Faces Side, Garage Shop
Patio And Porch Features
Covered, Front Porch, Patio, Rear Porch, Terrace
Roof
Architectural Shingle
Window Features
Insulated Window(s)
NEIGHBORHOOD
Schools
Elementary School:
Estes/Koontz
Middle School:
Valley Springs
High School:
T.C. Roberson
FINANCIAL
Financial
See this Listing
Mortgage Calculator
Similar Listings Nearby
Lorem ipsum dolor sit amet, consectetur adipiscing elit. Aliquam erat urna, scelerisque sed posuere dictum, mattis etarcu.

122 Stuyvesant Road
Asheville, NC