










2 Cherokee Orchard Court
$2,195,000
Fairview, NC, 28730
singlefamily
4
5
Lot Size: 1.55 Acres
ABOUT
Property Information
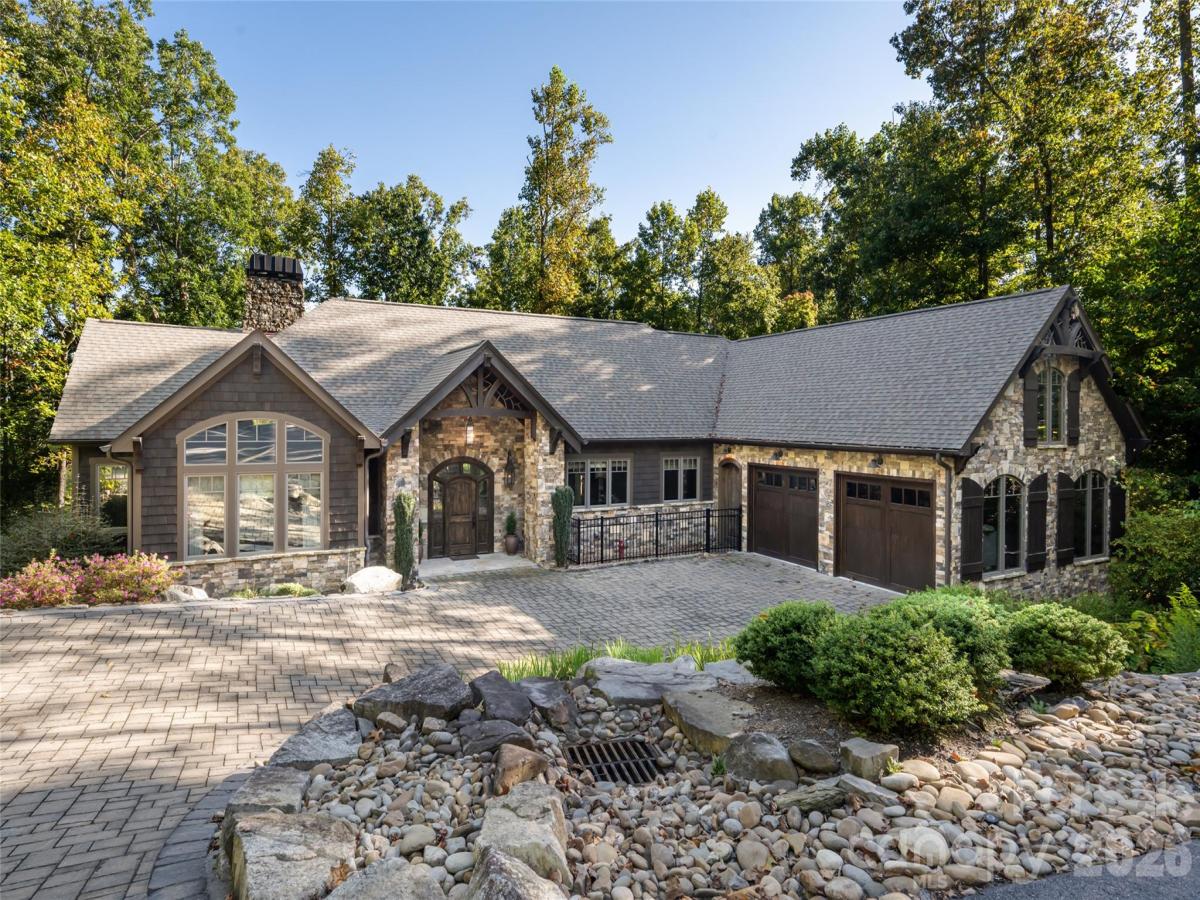
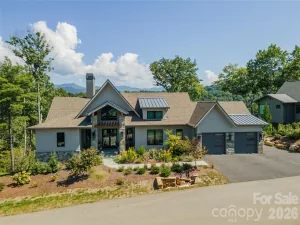
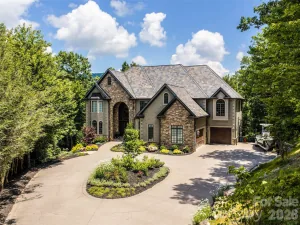
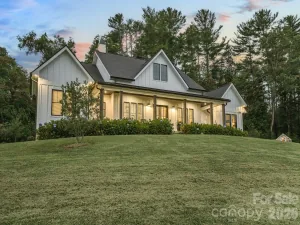
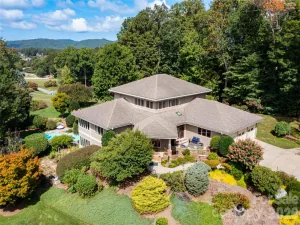
Welcome to Southcliff, a gated mountain community in Fairview, just minutes from downtown Asheville. This beautifully maintained 4-bedroom, 4,660-square-foot home offers a private setting, thoughtfully designed living spaces, and multiple areas for enjoying the outdoors.
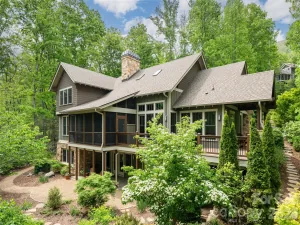
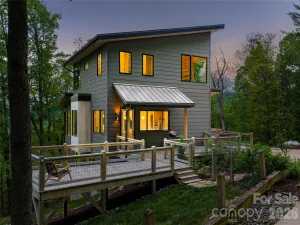
The professionally landscaped property features mature plantings, a peaceful water feature, and several outdoor living areas. A spacious back deck and custom stone fireplace create an inviting setting for outdoor dining, entertaining, or relaxing among the surrounding trees.
Inside, the open floor plan features vaulted ceilings, abundant natural light, hardwood floors, and generous living spaces. The kitchen is designed for both everyday living and entertaining, with granite countertops, luxury appliances, ample cabinetry, and a functional layout that opens to the main living and dining areas.
The main level provides comfortable gathering spaces with easy access to the outdoor areas. The lower level adds exceptional flexibility with three additional bedrooms, a dedicated gym, private movie theater, and abundant storage. The lower-level spaces provide room for guests, hobbies, fitness, entertainment, or extended family.
Southcliff residents enjoy access to community trails, pavilions, and wooded surroundings, providing plenty of opportunities to enjoy the outdoors close to home. The community’s Fairview location offers a peaceful mountain setting while remaining conveniently located to Asheville, dining, shopping, arts, entertainment, and area attractions.
With its spacious floor plan, extensive outdoor living, lower-level amenities, landscaped grounds, and desirable Southcliff location, this home offers a comfortable and versatile setting for enjoying Western North Carolina year-round.
The professionally landscaped property features mature plantings, a peaceful water feature, and several outdoor living areas. A spacious back deck and custom stone fireplace create an inviting setting for outdoor dining, entertaining, or relaxing among the surrounding trees.
Inside, the open floor plan features vaulted ceilings, abundant natural light, hardwood floors, and generous living spaces. The kitchen is designed for both everyday living and entertaining, with granite countertops, luxury appliances, ample cabinetry, and a functional layout that opens to the main living and dining areas.
The main level provides comfortable gathering spaces with easy access to the outdoor areas. The lower level adds exceptional flexibility with three additional bedrooms, a dedicated gym, private movie theater, and abundant storage. The lower-level spaces provide room for guests, hobbies, fitness, entertainment, or extended family.
Southcliff residents enjoy access to community trails, pavilions, and wooded surroundings, providing plenty of opportunities to enjoy the outdoors close to home. The community’s Fairview location offers a peaceful mountain setting while remaining conveniently located to Asheville, dining, shopping, arts, entertainment, and area attractions.
With its spacious floor plan, extensive outdoor living, lower-level amenities, landscaped grounds, and desirable Southcliff location, this home offers a comfortable and versatile setting for enjoying Western North Carolina year-round.
SPECIFICS
Property Details
Price:
$2,195,000
MLS #:
CAR4430001
Status:
Active
Beds:
4
Baths:
5
Type:
Single Family
Subtype:
Single Family Residence
Subdivision:
Southcliff
Listed Date:
Oct 13, 2026
Finished Sq Ft:
4,660
Lot Size:
67,518 sqft / 1.55 acres (approx)
Year Built:
2011
AMENITIES
Interior
Above Grade Finished Area
2273
Appliances
Bar Fridge, Dishwasher, Disposal, Double Oven, Dryer, Exhaust Fan, Exhaust Hood, Freezer, Induction Cooktop, Microwave, Oven, Refrigerator, Washer/Dryer, Wine Refrigerator
Bathrooms
3 Full Bathrooms, 2 Half Bathrooms
Below Grade Finished Area
2387
Cooling
Central Air, Ductless, Electric, Heat Pump
Flooring
Tile, Wood
Heating
Ductless, Electric, Geothermal, Heat Pump, Radiant Floor
Interior Features
Attic Stairs Pulldown, Built-in Features, Central Vacuum, Elevator, Kitchen Island, Open Floorplan, Pantry, Storage, Walk-In Closet(s), Wet Bar
Laundry Features
Laundry Room, Main Level
Levels
Two
AMENITIES
Exterior
Architectural Style
Other
Community Features
Gated, Picnic Area, Playground, Walking Trails
Construction Materials
Fiber Cement, Stone, Wood
Exterior Features
Elevator, In-Ground Irrigation
Fencing
Back Yard
Garage Spaces
2
Lot Features
Cul-De-Sac, Private, Wooded, Views
Parking Features
Driveway, Attached Garage
Patio And Porch Features
Covered, Rear Porch
Roof
Architectural Shingle
Security Features
Carbon Monoxide Detector(s), Smoke Detector(s)
View
Winter
Waterfront Features
None
NEIGHBORHOOD
Schools
Elementary School:
Fairview
Middle School:
Cane Creek
High School:
AC Reynolds
FINANCIAL
Financial
HOA Fee
$346
HOA Fee Frequency
Monthly
HOA Name
Tessier
HOA Phone
828-398-5279
See this Listing
Mortgage Calculator
Similar Listings Nearby
Lorem ipsum dolor sit amet, consectetur adipiscing elit. Aliquam erat urna, scelerisque sed posuere dictum, mattis etarcu.

2 Cherokee Orchard Court
Fairview, NC