










79 Chauncey Circle
$2,000,000
Asheville, NC, 28803
singlefamily
4
4
Lot Size: 0.75 Acres
ABOUT
Property Information
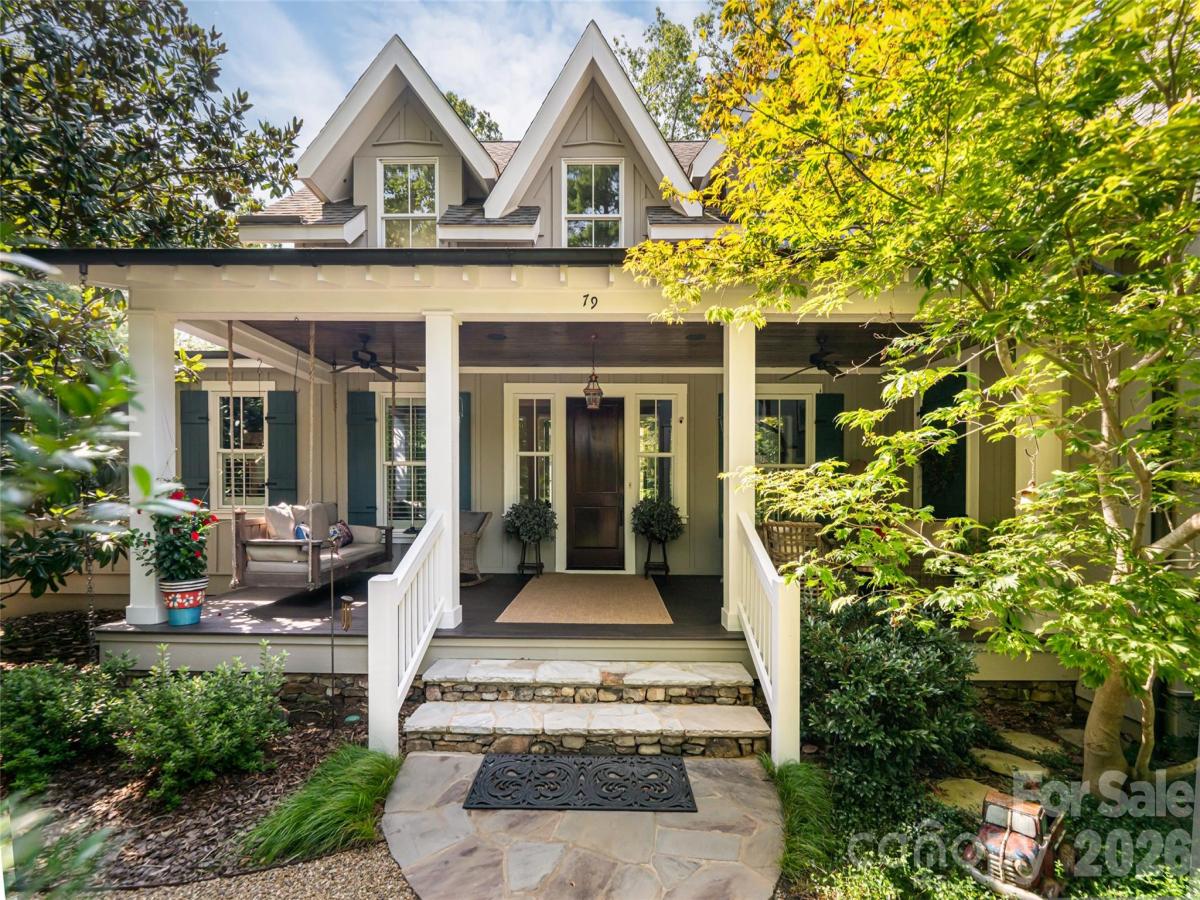
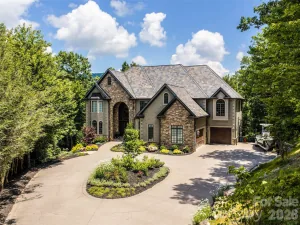
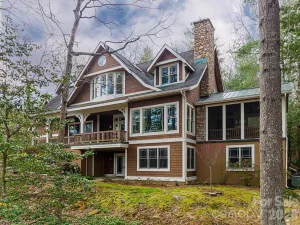
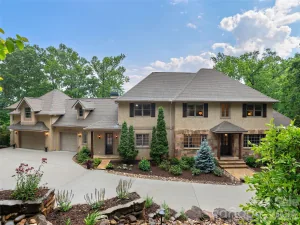
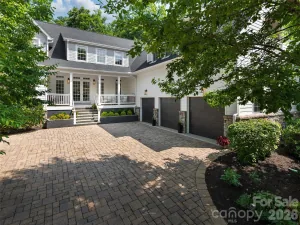
Introducing Chauncey Cottage, a thoughtfully designed residence inspired by the timeless architecture of Jim Strickland of Historical Concepts. Classic proportions and abundant natural light create interiors that feel both elegant and comfortable. The welcoming foyer opens to a beautifully balanced great room, where a gas fireplace and custom built-in bookcases anchor the living area. An open dining space accommodates larger gatherings, with French doors extending the room to a private rear patio for effortless indoor-outdoor living. At the heart of the home, a well-appointed kitchen with a generous island offers ample space for cooking, entertaining and everyday life. The spacious primary suite provides a quiet retreat, complete with a private sauna, while a utility room conveniently located near the garage adds everyday functionality. Outside, established perennials and thoughtfully landscaped grounds require minimal upkeep. Chauncey Cottage offers enduring design, easy living and understated elegance.
SPECIFICS
Property Details
Price:
$2,000,000
MLS #:
CAR4363635
Status:
Active
Beds:
4
Baths:
4
Type:
Single Family
Subtype:
Single Family Residence
Subdivision:
Ramble Biltmore Forest
Listed Date:
Apr 1, 2026
Finished Sq Ft:
3,242
Lot Size:
32,670 sqft / 0.75 acres (approx)
Year Built:
2014
AMENITIES
Interior
Above Grade Finished Area
3242
Appliances
Dishwasher, Disposal, Exhaust Hood, Gas Range, Microwave, Oven, Refrigerator, Tankless Water Heater
Bathrooms
3 Full Bathrooms, 1 Half Bathroom
Cooling
Central Air
Flooring
Tile, Wood
Heating
Forced Air, Natural Gas
Interior Features
Breakfast Bar, Built-in Features, Drop Zone, Entrance Foyer, Kitchen Island, Pantry, Sauna, Storage, Walk-In Closet(s), Walk-In Pantry
Laundry Features
Utility Room, Main Level
Levels
Two
AMENITIES
Exterior
Architectural Style
Cottage
Construction Materials
Fiber Cement, Wood
Garage Spaces
2
Lot Features
Level, Wooded
Parking Features
Attached Garage
Patio And Porch Features
Front Porch, Patio
Roof
Architectural Shingle
NEIGHBORHOOD
Schools
Elementary School:
Estes/Koontz
Middle School:
Valley Springs
High School:
T.C. Roberson
FINANCIAL
Financial
HOA Fee
$500
HOA Fee Frequency
Monthly
HOA Name
First Service Residential
See this Listing
Mortgage Calculator
Similar Listings Nearby
Lorem ipsum dolor sit amet, consectetur adipiscing elit. Aliquam erat urna, scelerisque sed posuere dictum, mattis etarcu.

79 Chauncey Circle
Asheville, NC