










28 Forest Road
$1,475,000
Asheville, NC, 28803
singlefamily
3
3
Lot Size: 0.74 Acres
ABOUT
Property Information
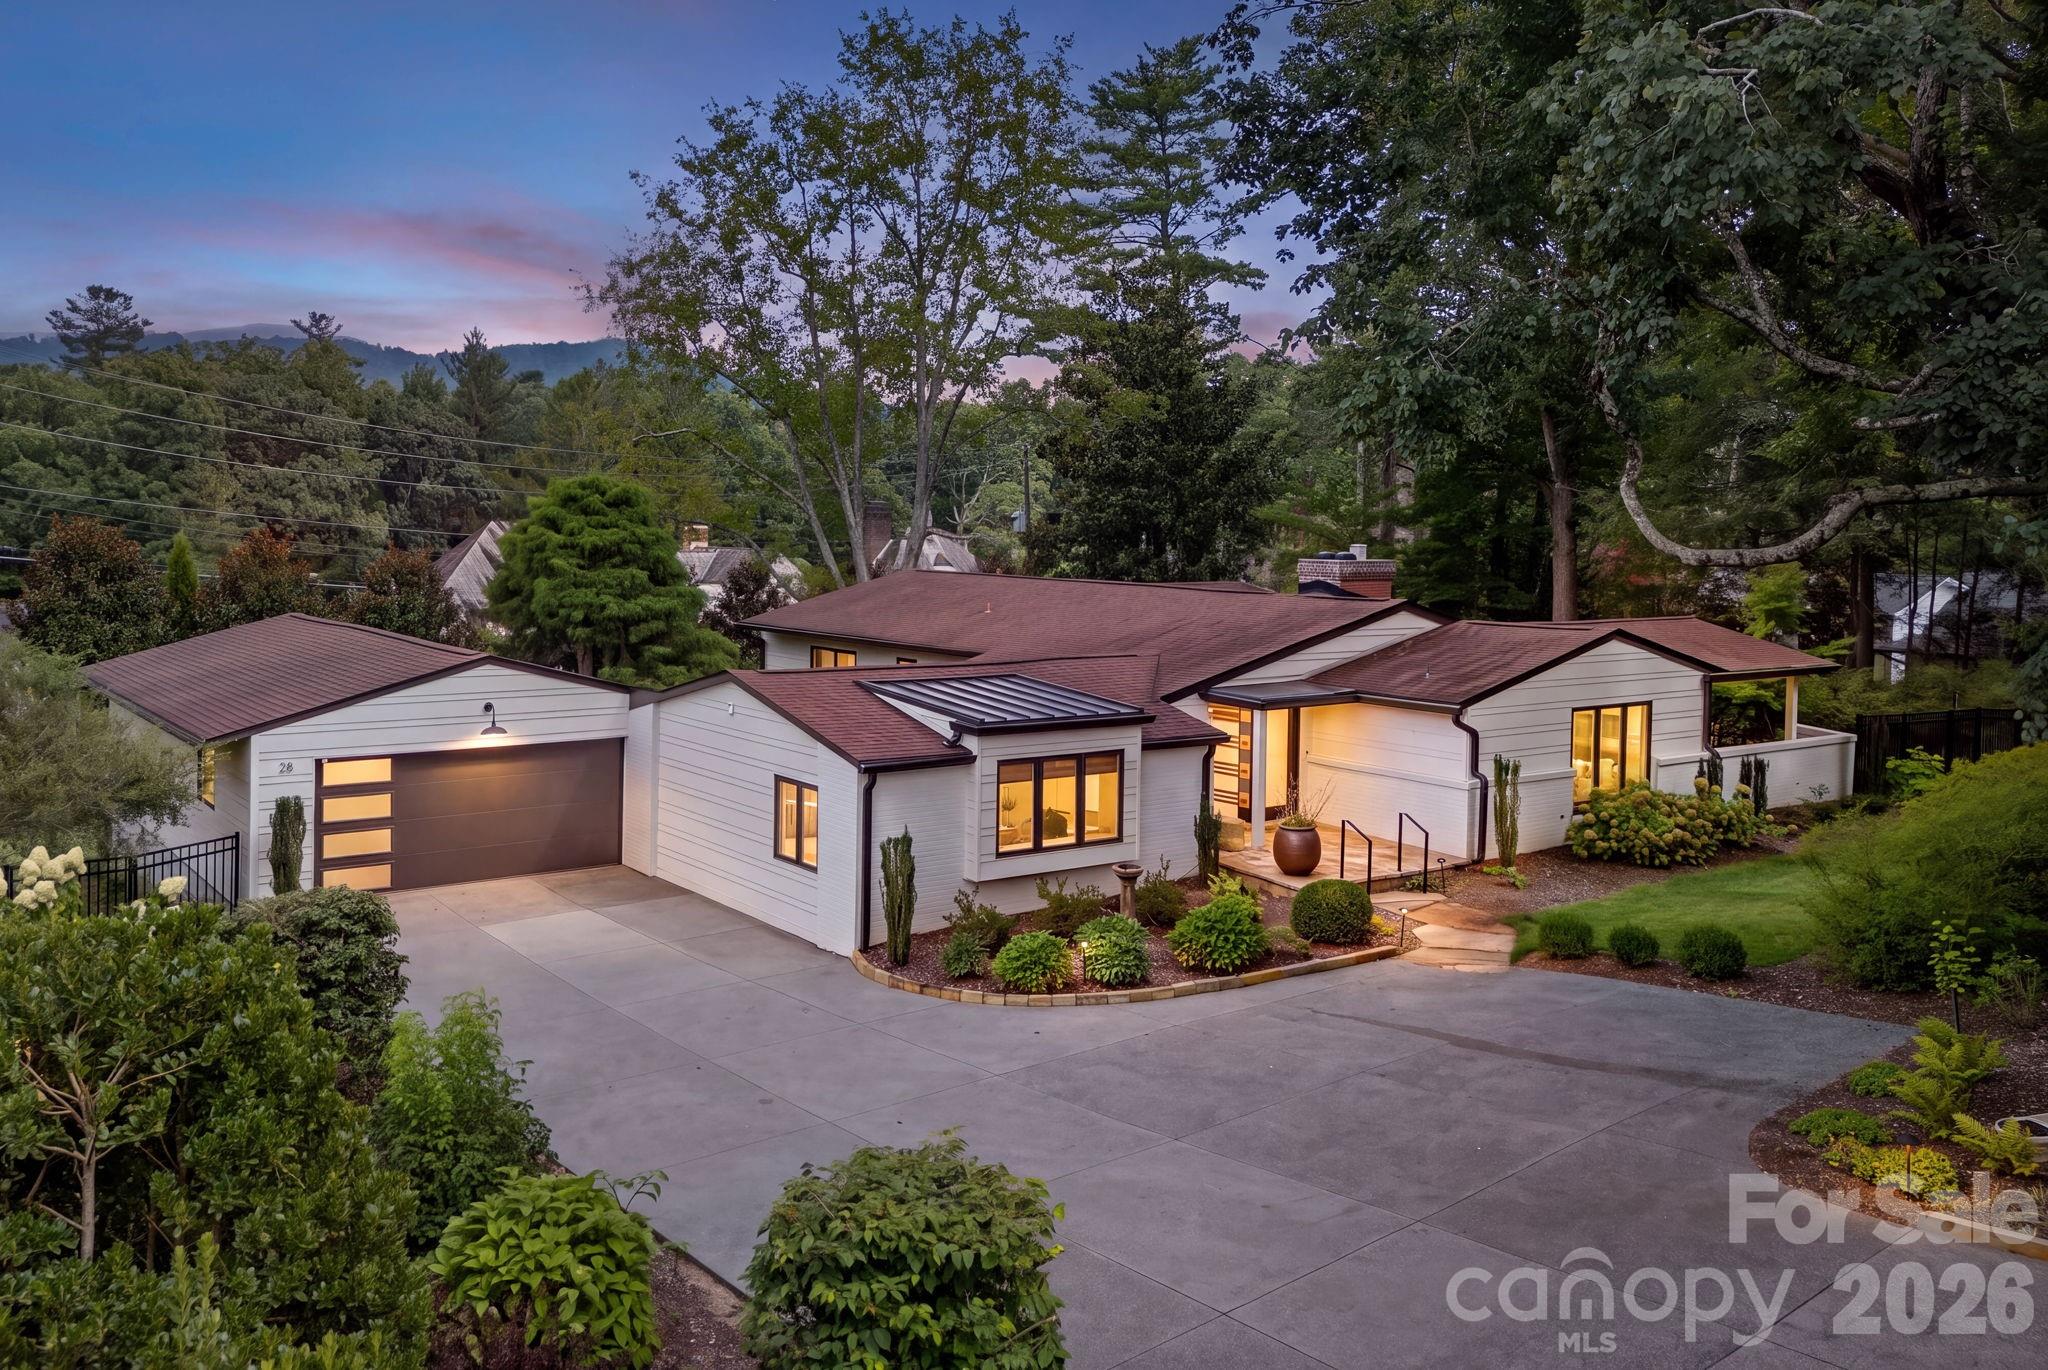
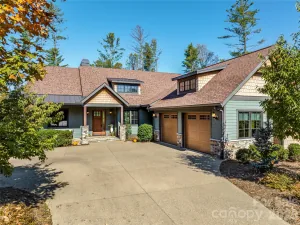
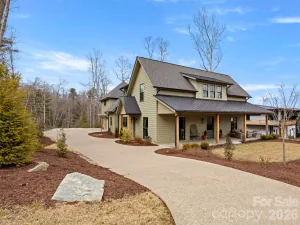
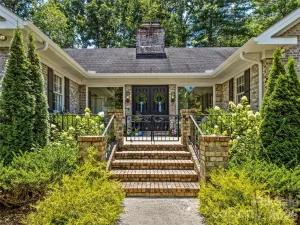
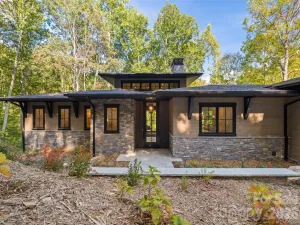
Completely reimagined by architect Laura Berner Hudson, this beautifully remodeled home blends thoughtful design with modern comfort. Featuring three bedrooms, a spacious primary suite with a large bath, a convenient Jack-and-Jill bath, and an elegant half bath, the layout is both functional and refined.
Extensive upgrades include all new plumbing, updated electrical, and new insulation for efficiency and peace of mind. The expansive kitchen opens seamlessly to a welcoming family room, creating the perfect space for everyday living and entertaining. From there, step through the breezeway to a charming garden and two-car garage. Fantastic storage hidden behind the garage, totally fenced. Also a potting garden room on the breezeway.
Filled with natural light, this home offers an airy feel and exceptional flow throughout - designed for both comfort and style.
There is a Buncombe County tax from 2025 is $4,385.92. Biltmore Forest tax from 2026 is $4,132.36.
Extensive upgrades include all new plumbing, updated electrical, and new insulation for efficiency and peace of mind. The expansive kitchen opens seamlessly to a welcoming family room, creating the perfect space for everyday living and entertaining. From there, step through the breezeway to a charming garden and two-car garage. Fantastic storage hidden behind the garage, totally fenced. Also a potting garden room on the breezeway.
Filled with natural light, this home offers an airy feel and exceptional flow throughout - designed for both comfort and style.
There is a Buncombe County tax from 2025 is $4,385.92. Biltmore Forest tax from 2026 is $4,132.36.
SPECIFICS
Property Details
Price:
$1,475,000
MLS #:
CAR4361641
Status:
Active Under Contract
Beds:
3
Baths:
3
Type:
Single Family
Subtype:
Single Family Residence
Subdivision:
Biltmore Forest
Listed Date:
Aug 20, 2026
Finished Sq Ft:
2,300
Lot Size:
32,234 sqft / 0.74 acres (approx)
Year Built:
1953
AMENITIES
Interior
Above Grade Finished Area
2300
Appliances
Bar Fridge, Convection Oven, Dishwasher, Disposal, Electric Cooktop, Electric Oven, Microwave, Refrigerator, Self Cleaning Oven, Washer/Dryer, Wine Refrigerator
Bathrooms
2 Full Bathrooms, 1 Half Bathroom
Cooling
Ceiling Fan(s), Central Air, Electric
Flooring
Parquet, Tile, Wood
Heating
Central, Forced Air, Natural Gas
Interior Features
Attic Other, Breakfast Bar, Built-in Features, Cable Prewire, Entrance Foyer, Kitchen Island, Open Floorplan, Pantry, Storage, Walk-In Closet(s), Wet Bar
Laundry Features
Electric Dryer Hookup, Laundry Room, Main Level, Sink, Washer Hookup
Levels
One
AMENITIES
Exterior
Accessibility Features
Bath Grab Bars
Architectural Style
Cottage
Community Features
Golf
Construction Materials
Brick Partial, Wood
Covered Spaces
2
Exterior Features
In-Ground Irrigation, Storage
Fencing
Back Yard, Wood
Garage Spaces
2
Lot Features
Cleared, Orchard(s), Paved, Private, Wooded
Open Parking Spaces
5
Open Parking YN
1
Parking Features
Driveway, Detached Garage, Garage Door Opener, Garage Faces Front, Garage Shop
Patio And Porch Features
Covered, Patio, Rear Porch, Side Porch
Roof
Composition
Security Features
Carbon Monoxide Detector(s), Security System, Smoke Detector(s)
Window Features
Insulated Window(s)
NEIGHBORHOOD
Schools
Elementary School:
William Estes
Middle School:
Valley Springs
High School:
T.C. Roberson
FINANCIAL
Financial
See this Listing
Mortgage Calculator
Similar Listings Nearby
Lorem ipsum dolor sit amet, consectetur adipiscing elit. Aliquam erat urna, scelerisque sed posuere dictum, mattis etarcu.

28 Forest Road
Asheville, NC