










9108 Simpson Road
$875,000
Waxhaw, NC, 28173
singlefamily
5
4
Lot Size: 1.2 Acres
ABOUT
Property Information
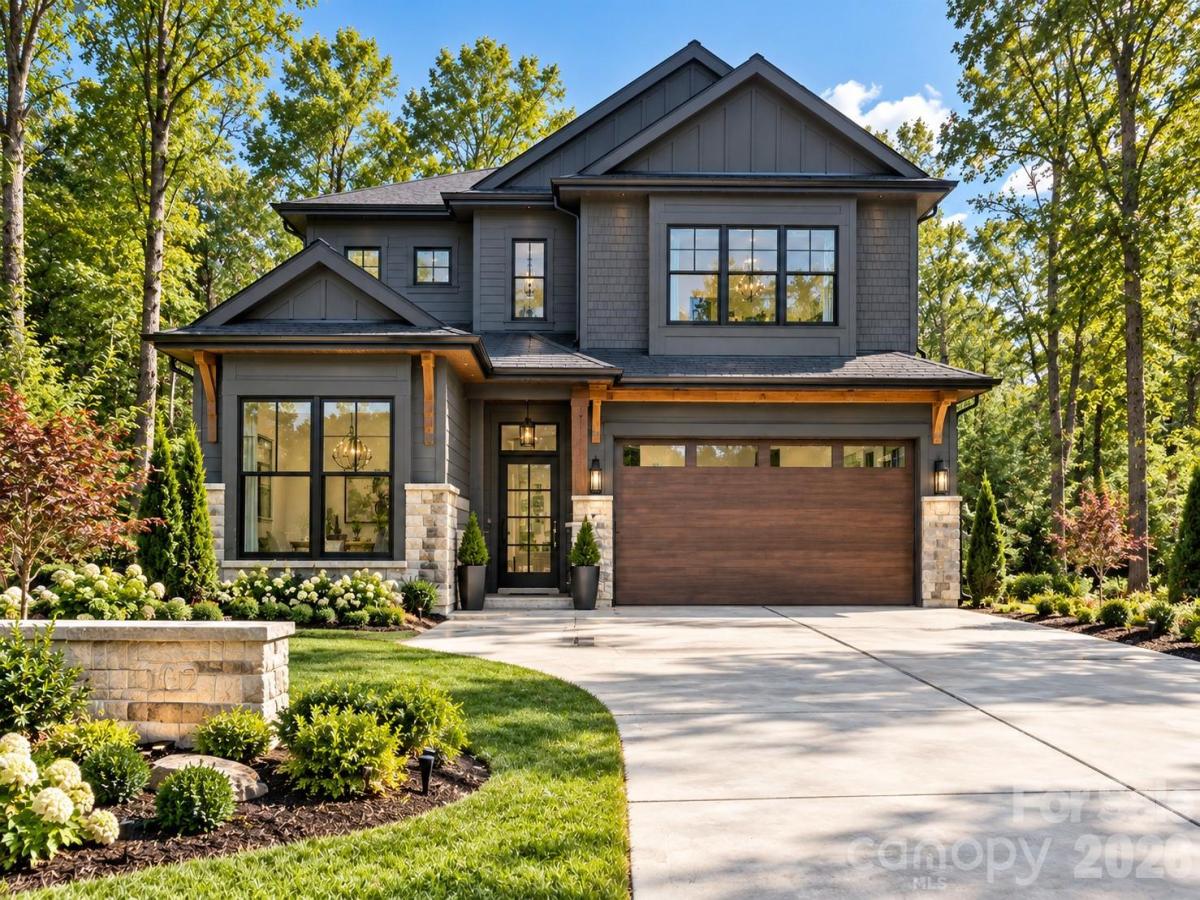
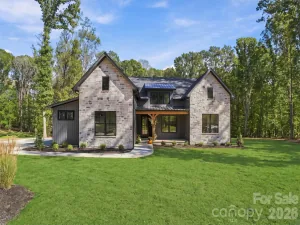
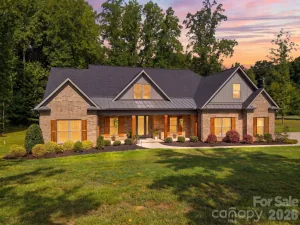
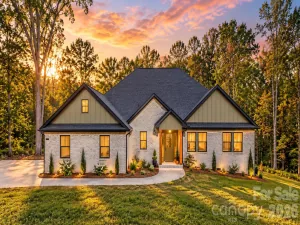
Tucked away on 1.20 wooded acres, this proposed custom home offers the quiet, private setting you have been searching for while keeping you just minutes from the shops, restaurants and small town charm of downtown Waxhaw. A long driveway leads through the trees, creating a peaceful sense of arrival and a retreat that feels removed from it all without sacrificing convenience. With no HOA and no restrictive covenants, you will have the freedom to truly make the property your own.
Inside, soaring ceilings and abundant natural light enhance the open floor plan, allowing the kitchen, dining and living spaces to flow effortlessly together. The kitchen is designed for both everyday living and entertaining with an expansive island, quartz countertops, stainless steel appliances and a conveniently located pantry. A beautifully fireplace anchors the main living area with warmth and character.
The main level also offers a full bathroom and a flexible office or fifth bedroom. Upstairs, the spacious primary suite features a private ensuite bath, while three additional bedrooms, another full bath and the laundry room complete the second floor.
Step outside to a secluded patio surrounded by mature trees, with the option to add a private pool and create your own backyard oasis. Plans may be modified, and buyers can select their finishes, colors and design details making this home truly custom and uniquely their own. Not the floorplan for you? Bring us your preferred floorplan and build your dream home exactly as you wish!
Inside, soaring ceilings and abundant natural light enhance the open floor plan, allowing the kitchen, dining and living spaces to flow effortlessly together. The kitchen is designed for both everyday living and entertaining with an expansive island, quartz countertops, stainless steel appliances and a conveniently located pantry. A beautifully fireplace anchors the main living area with warmth and character.
The main level also offers a full bathroom and a flexible office or fifth bedroom. Upstairs, the spacious primary suite features a private ensuite bath, while three additional bedrooms, another full bath and the laundry room complete the second floor.
Step outside to a secluded patio surrounded by mature trees, with the option to add a private pool and create your own backyard oasis. Plans may be modified, and buyers can select their finishes, colors and design details making this home truly custom and uniquely their own. Not the floorplan for you? Bring us your preferred floorplan and build your dream home exactly as you wish!
SPECIFICS
Property Details
Price:
$875,000
MLS #:
CAR4426529
Status:
Active
Beds:
5
Baths:
4
Type:
Single Family
Subtype:
Single Family Residence
Listed Date:
Sep 19, 2026
Finished Sq Ft:
2,503
Lot Size:
52,272 sqft / 1.20 acres (approx)
Year Built:
2026
AMENITIES
Interior
Above Grade Finished Area
2503
Appliances
Dishwasher
Bathrooms
3 Full Bathrooms, 1 Half Bathroom
Cooling
Electric
Heating
Electric
Laundry Features
Laundry Room
Levels
Two
AMENITIES
Exterior
Construction Materials
Fiber Cement
Garage Spaces
2
Lot Features
Private, Wooded
New Construction YN
1
Parking Features
Attached Garage
NEIGHBORHOOD
Schools
Elementary School:
Waxhaw
Middle School:
Parkwood
High School:
Parkwood
FINANCIAL
Financial
See this Listing
Mortgage Calculator
Similar Listings Nearby
Lorem ipsum dolor sit amet, consectetur adipiscing elit. Aliquam erat urna, scelerisque sed posuere dictum, mattis etarcu.


9108 Simpson Road
Waxhaw, NC