










4817 Pimlico Lane
$825,000
Waxhaw, NC, 28173
singlefamily
4
4
Lot Size: 1.09 Acres
ABOUT
Property Information
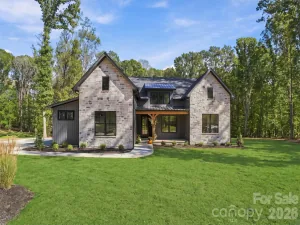
There’s something different about coming home to a place where you have room to spread out, neighbors aren't right outside your windows, and the pace feels a little quieter. That's part of what makes 4817 Pimlico Lane special.
Located in Queen's Gate, an established Waxhaw neighborhood known for its custom homes, spacious lots, and mature trees, this full-brick home sits on 1.09 acres, surrounded by greenery and privacy. And while the setting feels tucked away, downtown Waxhaw's restaurants, coffee shops, boutiques, and community events are just about nine minutes away.
One of the home's greatest advantages is its floor plan. Everything you need for everyday living is on the main level, with additional space upstairs when you want it. The primary suite features heated bathroom floors, while a second main-level bedroom and full bathroom offer flexibility for guests or a home office. The main level also includes a spacious living room with vaulted ceilings and a fireplace, a formal dining room, and comfortable gathering spaces around the kitchen.
Upstairs, two additional bedrooms, each with a private bathroom, provide comfortable accommodations for visiting guests. There's also a nearly 400-square-foot bonus room, giving you space for hobbies, exercise, movies, or whatever interests you want to make more room for.
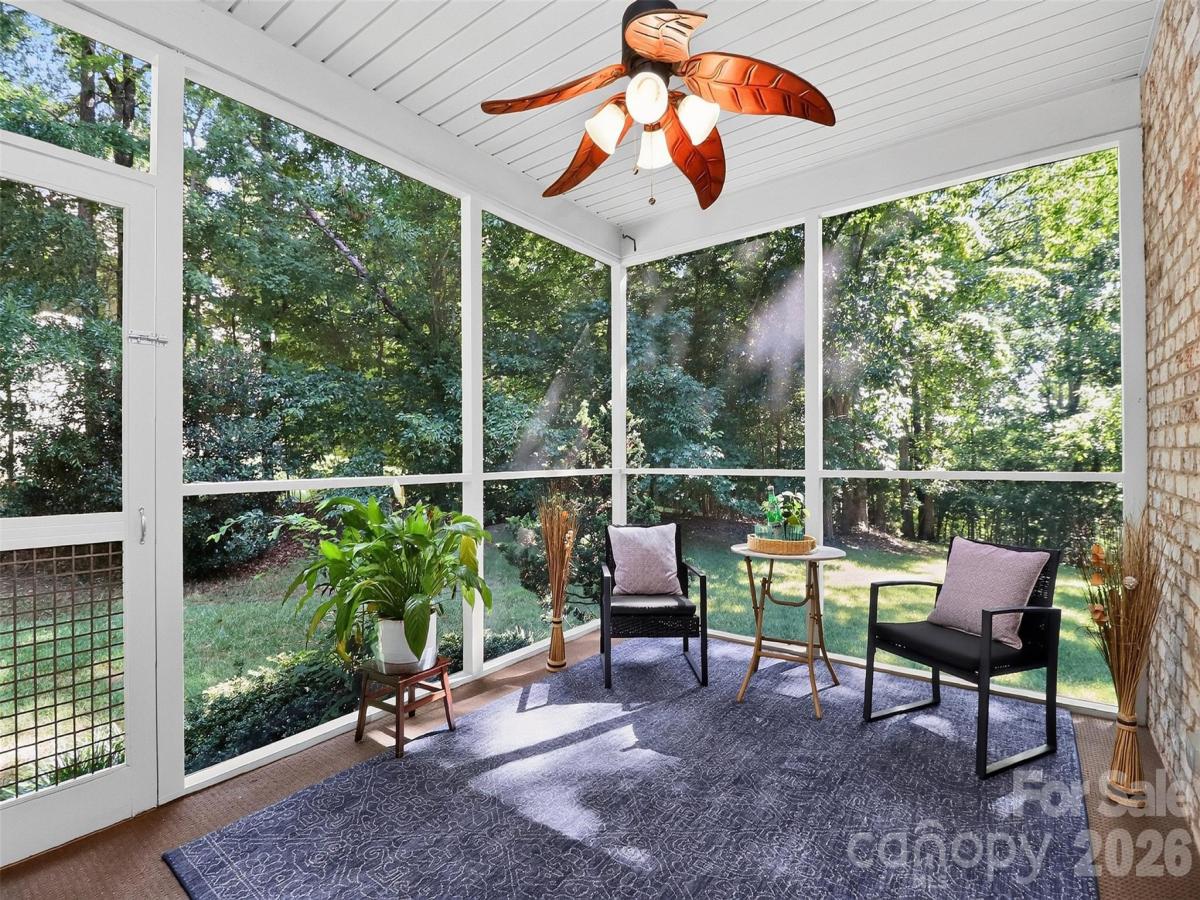
Outside, the screened porch and expansive deck invite you to enjoy the surroundings. Mature trees provide a beautiful backdrop, while the generous backyard offers privacy and plenty of breathing room between neighboring homes. An eight-zone irrigation system helps care for the landscaping.
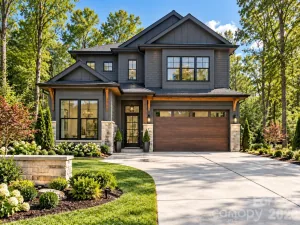
With a spacious three-car garage, there's plenty of room for vehicles, storage, or the things you enjoy doing outside the house.
What makes Pimlico special isn't any single feature. It's the combination of a private, wooded setting, a floor plan that allows for everyday living on the main level, and an established neighborhood just minutes from downtown Waxhaw.
Located in Queen's Gate, an established Waxhaw neighborhood known for its custom homes, spacious lots, and mature trees, this full-brick home sits on 1.09 acres, surrounded by greenery and privacy. And while the setting feels tucked away, downtown Waxhaw's restaurants, coffee shops, boutiques, and community events are just about nine minutes away.
One of the home's greatest advantages is its floor plan. Everything you need for everyday living is on the main level, with additional space upstairs when you want it. The primary suite features heated bathroom floors, while a second main-level bedroom and full bathroom offer flexibility for guests or a home office. The main level also includes a spacious living room with vaulted ceilings and a fireplace, a formal dining room, and comfortable gathering spaces around the kitchen.
Upstairs, two additional bedrooms, each with a private bathroom, provide comfortable accommodations for visiting guests. There's also a nearly 400-square-foot bonus room, giving you space for hobbies, exercise, movies, or whatever interests you want to make more room for.
Outside, the screened porch and expansive deck invite you to enjoy the surroundings. Mature trees provide a beautiful backdrop, while the generous backyard offers privacy and plenty of breathing room between neighboring homes. An eight-zone irrigation system helps care for the landscaping.
With a spacious three-car garage, there's plenty of room for vehicles, storage, or the things you enjoy doing outside the house.
What makes Pimlico special isn't any single feature. It's the combination of a private, wooded setting, a floor plan that allows for everyday living on the main level, and an established neighborhood just minutes from downtown Waxhaw.
SPECIFICS
Property Details
Price:
$825,000
MLS #:
CAR4404456
Status:
Active
Beds:
4
Baths:
4
Type:
Single Family
Subtype:
Single Family Residence
Subdivision:
Queens Gate
Listed Date:
Jul 16, 2026
Finished Sq Ft:
3,463
Lot Size:
47,480 sqft / 1.09 acres (approx)
Year Built:
2006
AMENITIES
Interior
Above Grade Finished Area
3463
Appliances
Bar Fridge, Dishwasher, Disposal, Double Oven, Gas Cooktop, Ice Maker, Microwave, Oven, Plumbed For Ice Maker, Refrigerator with Ice Maker, Tankless Water Heater, Wall Oven
Bathrooms
4 Full Bathrooms
Cooling
Ceiling Fan(s), Central Air
Flooring
Concrete, Wood
Heating
Heat Pump
Interior Features
Attic Other, Built-in Features, Cable Prewire, Entrance Foyer, Garden Tub, Walk-In Closet(s), Walk-In Pantry, Whirlpool
Laundry Features
Electric Dryer Hookup, Inside, Laundry Room, Main Level, Washer Hookup
Levels
Two
AMENITIES
Exterior
Architectural Style
European
Construction Materials
Brick Full
Garage Spaces
3
Lot Features
Wooded
Parking Features
Driveway, Attached Garage, Garage Door Opener, Garage Faces Side
Patio And Porch Features
Deck, Rear Porch, Screened
Roof
Architectural Shingle
Security Features
Carbon Monoxide Detector(s)
NEIGHBORHOOD
Schools
Elementary School:
Western Union
Middle School:
Parkwood
High School:
Parkwood
FINANCIAL
Financial
HOA Fee
$330
HOA Fee Frequency
Semi-Annually
See this Listing
Mortgage Calculator
Similar Listings Nearby
Lorem ipsum dolor sit amet, consectetur adipiscing elit. Aliquam erat urna, scelerisque sed posuere dictum, mattis etarcu.


4817 Pimlico Lane
Waxhaw, NC