









219 Barra Drive
$879,900
Waxhaw, NC, 28173
singlefamily
4
3
Lot Size: 0.92 Acres

ABOUT
Property Information
$10,000 SELLER CREDIT THIS WEEKEND ONLY!! Also our preferred lender is offering an additional $6,500! Come out and see us this Saturday from 1-3 and walk this beautiful home!!
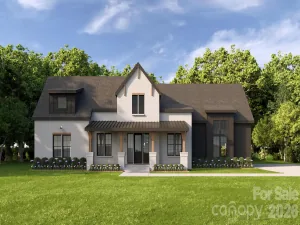
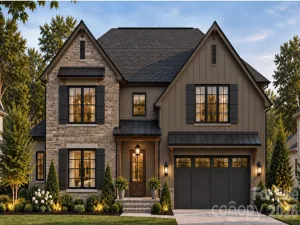
Welcome to 219 Barra Drive in desirable Aubert Landing, just 5 minutes from downtown Waxhaw. This new construction custom home by Sheets Custom Homes showcases quality craftsmanship, thoughtful design, and upscale finishes throughout. The open-concept floor plan features 10’ ceilings in the main living areas, 9’ ceilings in bedrooms, and vaulted ceilings that enhance the home’s bright, spacious feel. The expansive great room seamlessly connects to the kitchen and dining area—perfect for everyday living and entertaining.
The chef’s kitchen is appointed with white farmhouse sink, quartz countertops, stainless steel Kitchen Aid appliances and high-end cabinetry with custom hood vent. A versatile bonus/game room offers flexible space for a media room, home office, or playroom. This home includes 4 bedrooms and 3 full bathrooms (one Jack and Jill) across approximately 2,769 square feet. Custom shelving and millwork in all bedroom closets, laundry and pantry.
Enjoy outdoor living with a covered rocking chair front porch and an oversized covered rear porch with TREX overlooking a backyard ideal for a future pool. The exterior features stone accents for timeless curb appeal. Situated on nearly an acre with NO HOA, this home offers both privacy and convenience to shopping, dining, and everything Waxhaw has to offer.
Ask about a lender credit up to $6,500 from our preferred lender, Jon Ramsay with Mutual of Omaha Mortgage, that can be used towards a temporary rate buy-down or closing costs.
SPECIFICS
Property Details
Price:
$879,900
MLS #:
CAR4435168
Status:
Active
Beds:
4
Baths:
3
Type:
Single Family
Subtype:
Single Family Residence
Subdivision:
Aubert Landing
Listed Date:
Oct 16, 2026
Finished Sq Ft:
2,769
Lot Size:
40,075 sqft / 0.92 acres (approx)
Year Built:
2026
AMENITIES
Interior
Above Grade Finished Area
2769
Appliances
Dishwasher, Double Oven, Electric Oven, Electric Water Heater, Exhaust Hood, Gas Cooktop, Microwave
Bathrooms
3 Full Bathrooms
Cooling
Central Air, Electric
Heating
Electric, Heat Pump
Laundry Features
Laundry Room, Main Level
Levels
One
AMENITIES
Exterior
Construction Materials
Stone Veneer, Vinyl
Garage Spaces
2
New Construction YN
1
Parking Features
Driveway, Attached Garage, Garage Door Opener
Patio And Porch Features
Covered, Front Porch
Roof
Architectural Shingle
Waterfront Features
None
NEIGHBORHOOD
Schools
Elementary School:
Western Union
Middle School:
Parkwood
High School:
Parkwood
FINANCIAL
Financial
See this Listing
Mortgage Calculator
Similar Listings Nearby
Lorem ipsum dolor sit amet, consectetur adipiscing elit. Aliquam erat urna, scelerisque sed posuere dictum, mattis etarcu.

219 Barra Drive
Waxhaw, NC