










4812 Pimlico Lane
$950,000
Waxhaw, NC, 28173
singlefamily
4
4
Lot Size: 1.14 Acres
ABOUT
Property Information
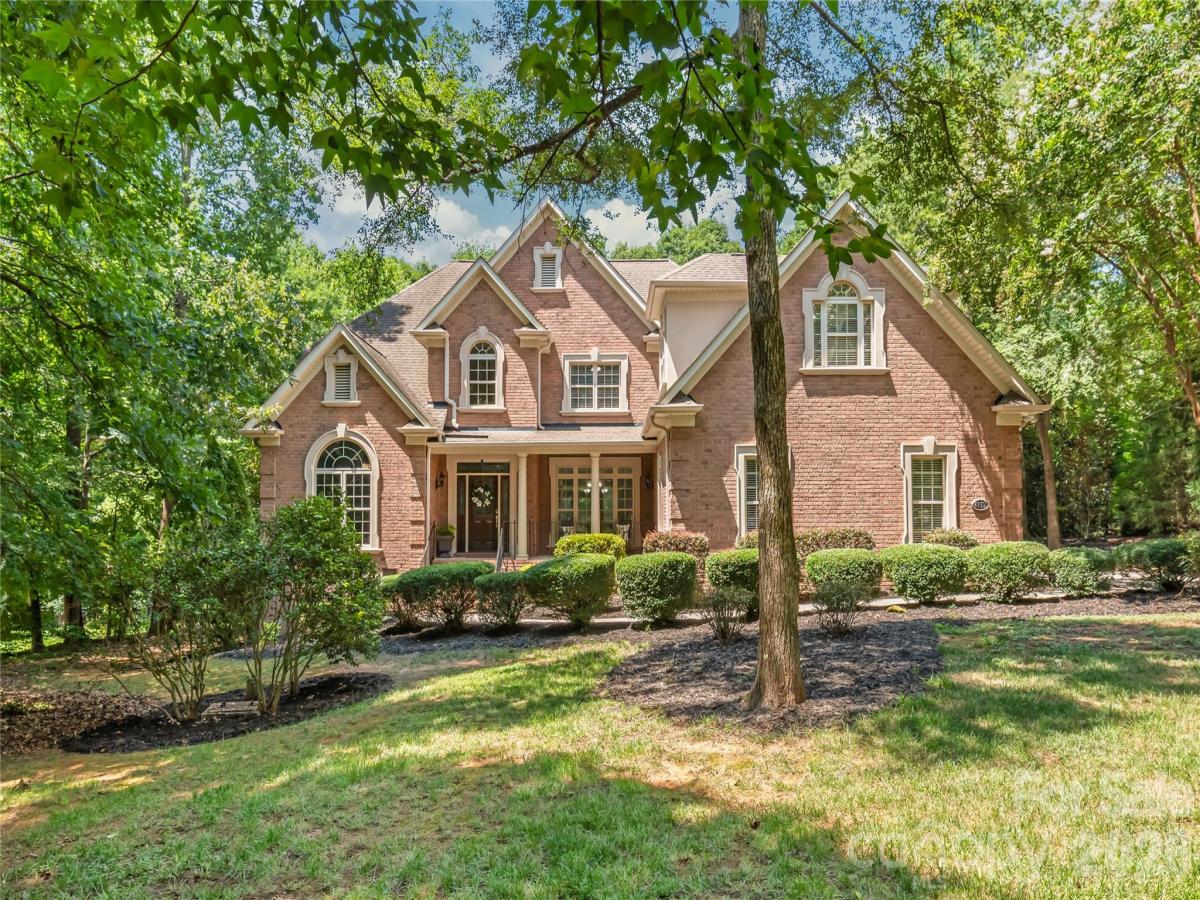
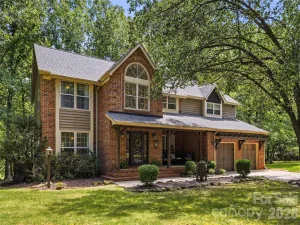
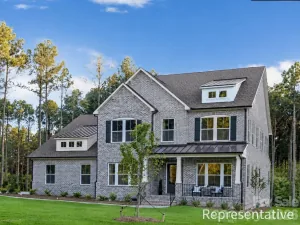
Feel your worries melt away as you travel down the long driveway to this private oasis nestled among the trees. Situated on 1.14 acres, this executive full-brick custom home is thoughtfully designed and exceptionally well-built, offers an open, highly functional floor plan complimented by premium finishes such as real, site-finished hardwood floors, solid wood cabinetry, extensive custom moldings, a saltwater pool/hot tub and peaceful natural surroundings—creating the perfect retreat at the end of the day. The versatile floor plan feels open and inviting while still providing private spaces for working, reading, play/crafting spaces, entertaining or simply enjoying the view. Floor-to-ceiling windows throughout the home fill the rooms with natural light and showcase the lush landscape.The impressive great room features soaring ceilings, a stately fireplace and beautiful built-ins, all opening seamlessly to the dining room. Left of the foyer area, a flexible bonus space is ideal for a home office, sitting room or whatever additional space best suits your needs. The gourmet kitchen offers generous countertop workspace, abundant storage within natural wood cabinetry and a bright informal dining area with vaulted ceilings. Just beyond the kitchen is a spectacular sunroom surrounded by floor-to-ceiling windows. This flexible space is perfect for curling up with a favorite book, enjoying an evening cocktail or overlooking the pool and colorful crepe myrtles throughout the property.
Tucked away for privacy, the spacious main-level owner’s retreat measures approximately 15'6" x 20' and easily accommodates oversized furniture, a sitting area or even a nursery. Upstairs, a private ensuite bedroom could serve as a second owner’s suite. Across the catwalk overlooking the great room are two additional oversized bedrooms with a thoughtfully designed Jack-and-Jill bath, with pocket doors separating the individual vanity areas from the shared tub, shower and commode. Down the hall, you will find the enormous 15' x 24' bonus room offers endless possibilities as a home theater, game room, gym, craft room, playroom, studio or guest space. Please note that the bonus room does not have a closet. Outside, spend your days relaxing beside the saltwater pool, unwinding in the hot tub or taking in the peaceful wooded surroundings. In the evenings, enjoy quiet stargazing away from the haze of the city lights.
All of this is located approximately five minutes from thriving, historic downtown Waxhaw, where you can enjoy charming restaurants, local coffee shops, pubs, breweries and community events. This truly special property is a little slice of heaven that must be experienced in person to be fully appreciated.
Tucked away for privacy, the spacious main-level owner’s retreat measures approximately 15'6" x 20' and easily accommodates oversized furniture, a sitting area or even a nursery. Upstairs, a private ensuite bedroom could serve as a second owner’s suite. Across the catwalk overlooking the great room are two additional oversized bedrooms with a thoughtfully designed Jack-and-Jill bath, with pocket doors separating the individual vanity areas from the shared tub, shower and commode. Down the hall, you will find the enormous 15' x 24' bonus room offers endless possibilities as a home theater, game room, gym, craft room, playroom, studio or guest space. Please note that the bonus room does not have a closet. Outside, spend your days relaxing beside the saltwater pool, unwinding in the hot tub or taking in the peaceful wooded surroundings. In the evenings, enjoy quiet stargazing away from the haze of the city lights.
All of this is located approximately five minutes from thriving, historic downtown Waxhaw, where you can enjoy charming restaurants, local coffee shops, pubs, breweries and community events. This truly special property is a little slice of heaven that must be experienced in person to be fully appreciated.
SPECIFICS
Property Details
Price:
$950,000
MLS #:
CAR4409540
Status:
Active Under Contract
Beds:
4
Baths:
4
Type:
Single Family
Subtype:
Single Family Residence
Subdivision:
Queens Gate
Listed Date:
Aug 2, 2026
Finished Sq Ft:
3,912
Lot Size:
49,658 sqft / 1.14 acres (approx)
Year Built:
2005
AMENITIES
Interior
Above Grade Finished Area
3912
Appliances
Dishwasher, Disposal, Double Oven, Electric Cooktop, Electric Oven, Electric Water Heater, Ice Maker, Microwave, Refrigerator with Ice Maker, Self Cleaning Oven
Bathrooms
3 Full Bathrooms, 1 Half Bathroom
Cooling
Central Air, Dual
Flooring
Carpet, Tile, Vinyl, Wood
Heating
Electric, Forced Air
Interior Features
Attic Stairs Pulldown, Entrance Foyer, Hot Tub, Kitchen Island, Open Floorplan, Pantry, Storage, Walk-In Closet(s)
Laundry Features
Electric Dryer Hookup, Laundry Room, Main Level, Sink
Levels
Two
AMENITIES
Exterior
Architectural Style
Transitional
Construction Materials
Brick Full
Exterior Features
Hot Tub
Garage Spaces
3
Lot Features
Level, Private, Wooded
Parking Features
Driveway, Attached Garage, Garage Door Opener, Garage Faces Side, Keypad Entry, Parking Space(s)
Patio And Porch Features
Covered, Front Porch, Rear Porch, Screened
Roof
Architectural Shingle
Security Features
Smoke Detector(s)
Window Features
Insulated Window(s)
NEIGHBORHOOD
Schools
Elementary School:
Western Union
Middle School:
Parkwood
High School:
Parkwood
FINANCIAL
Financial
HOA Fee
$660
HOA Fee Frequency
Annually
HOA Name
Greenway Realty Mgmt.
HOA Phone
704-940-0847
See this Listing
Mortgage Calculator
Similar Listings Nearby
Lorem ipsum dolor sit amet, consectetur adipiscing elit. Aliquam erat urna, scelerisque sed posuere dictum, mattis etarcu.


4812 Pimlico Lane
Waxhaw, NC