










329 Westvale Drive
$894,725
Locust, NC, 28097
singlefamily
4
3
Lot Size: 0.63 Acres
ABOUT
Property Information
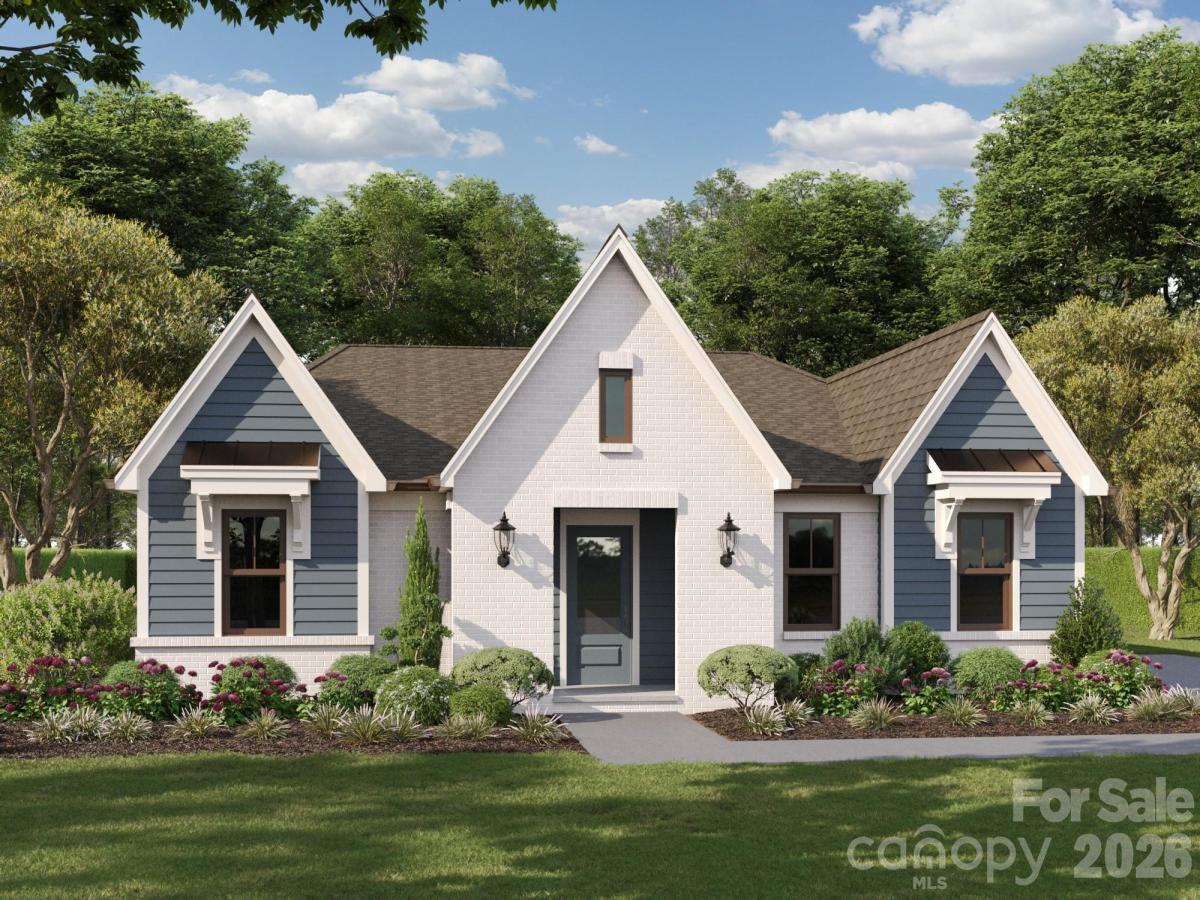
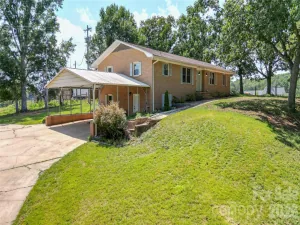
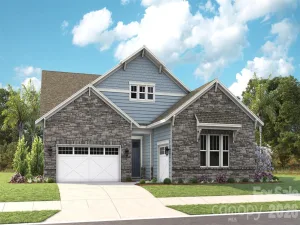
Phase one of Frances Estates is now available. There are currently eight additional new-build homes available, with more being released this fall. This thoughtfully designed 3,190 square foot new build by Maverick Building is under construction and will be completed by the end of the year. This 4 bedroom, 3 bath ranch plan offers elevated one level living with designer finishes throughout, including hardwood floors, statement lighting, wallpaper, and upscale plumbing fixtures. The kitchen is a true centerpiece, featuring a 66 inch column refrigerator/freezer, a 48 inch double oven 8-burner gas range with a custom wood hood, ceiling height custom cabinetry, an oversized island, and a spacious walk in scullery/prep kitchen complete with a sink and beverage refrigerator. The transitional exterior showcases brick architecture accented by gas lanterns at the entry for striking curb appeal. The primary suite is designed to impress with a tray ceiling, chandelier, wallpaper detail, a spacious bath, and a large walk in shower with a bench. Set on more than 1.5 acres, the covered back porch overlooks a sprawling backyard framed by trees, creating a private and peaceful outdoor setting. With its custom finishes, refined design, and generous homesite, this home delivers the quality and style today’s buyers are looking for.
SPECIFICS
Property Details
Price:
$894,725
MLS #:
CAR4408043
Status:
Active Under Contract
Beds:
4
Baths:
3
Type:
Single Family
Subtype:
Single Family Residence
Subdivision:
Frances Estates
Listed Date:
Aug 7, 2026
Finished Sq Ft:
3,190
Lot Size:
27,573 sqft / 0.63 acres (approx)
Year Built:
2026
AMENITIES
Interior
Above Grade Finished Area
3190
Appliances
Bar Fridge, Dishwasher, Disposal, Double Oven, Exhaust Fan, Exhaust Hood, Freezer, Gas Cooktop, Gas Range, Ice Maker, Microwave, Refrigerator with Ice Maker, Tankless Water Heater
Bathrooms
3 Full Bathrooms
Cooling
Ceiling Fan(s), Central Air, Electric
Flooring
Tile, Wood
Heating
Forced Air, Natural Gas, Zoned
Interior Features
Built-in Features, Drop Zone, Kitchen Island, Open Floorplan, Pantry, Walk-In Pantry
Laundry Features
Inside, Main Level
Levels
One
AMENITIES
Exterior
Construction Materials
Brick Partial, Fiber Cement, Shingle/Shake
Garage Spaces
5
Lot Features
Infill Lot
New Construction YN
1
Open Parking Spaces
8
Open Parking YN
1
Parking Features
Driveway, Attached Garage, Detached Garage, Garage Door Opener, Garage Faces Side
Patio And Porch Features
Covered, Front Porch, Porch, Rear Porch
Roof
Architectural Shingle
Security Features
Carbon Monoxide Detector(s)
NEIGHBORHOOD
Schools
Elementary School:
Locust
Middle School:
West Stanly
High School:
West Stanly
FINANCIAL
Financial
See this Listing
Mortgage Calculator
Similar Listings Nearby
Lorem ipsum dolor sit amet, consectetur adipiscing elit. Aliquam erat urna, scelerisque sed posuere dictum, mattis etarcu.

329 Westvale Drive
Locust, NC