










7183 John Furr Road #5
$999,900
Concord, NC, 28025
singlefamily
3
4
Lot Size: 10 Acres
ABOUT
Property Information
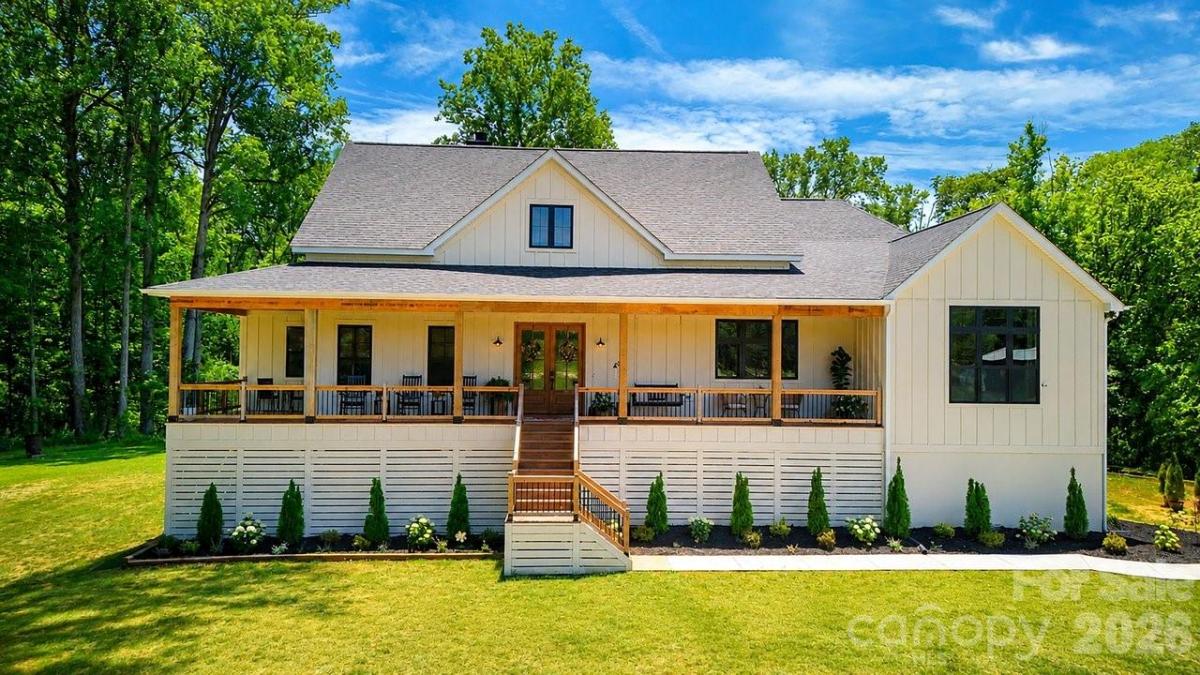
Your Private Retreat: 2024 Custom Home on Approximately 10 Acres in Concord, NC
What if your next home gave you more than a new address—more quiet, more privacy, and more room for the life you want to build?
Welcome to 7183 John Furr Road, a custom-built 2024 home on approximately 10 wooded acres in Concord, North Carolina. For buyers searching for a newer home with acreage near Charlotte, this property brings together modern living, peaceful surroundings, and space to imagine what comes next.
Beyond the tree-lined drive, the pace begins to change. Picture quiet mornings with coffee on the covered porch, evenings gathered beside a wood-burning fire, and weekends with room to explore your own property. Here, the land becomes part of everyday life.
Inside, approximately 3,203 square feet of thoughtfully designed living space offers four bedrooms, three-and-a-half baths, and an inviting open-concept layout. The great room connects with a gourmet kitchen, large dining area, and walk-in pantry—creating a comfortable setting for everyday meals, holiday gatherings, and the conversations that keep everyone around the table a little longer.
Looking for a home with a main-level primary suite in Concord? The split-bedroom floor plan provides privacy, while the primary suite includes a relaxing bath and oversized walk-in closet. It is a layout designed to bring people together while giving everyone space to recharge.
Upstairs, a spacious bonus room with a full bath adds flexibility for guests, working from home, movie nights, recreation, or additional living space.
For buyers seeking a home with an unfinished basement in Cabarrus County, the possibilities continue downstairs. Imagine a future home gym, workshop, game room, theater, or entertainment space designed around your needs. The basement is currently unfinished; any future improvements are subject to feasibility, required permits, and approvals.
Expansive covered porches overlook the wooded acreage, extending your living experience outdoors. Whether your ideal afternoon includes outdoor dining, exploring the land, or simply enjoying the quiet, this property offers room to slow down without giving up access to the surrounding region.
Want the option of more land and a second home? The adjoining property is available for separate purchase, offering the potential to assemble approximately 20 acres with two homes. Explore the possibilities for a larger private estate, multigenerational living, a separate guest residence, or a long-term land investment, subject to applicable requirements and approvals. An updated three-bedroom perc evaluation for the applicable parcel provides additional information for buyers considering future possibilities; it does not guarantee approval for additional construction.
Located near Downtown Concord, Mount Pleasant, shopping, dining, and parks, with access to the greater Charlotte area, 7183 John Furr Road offers a compelling combination: a nearly new custom home, approximately 10 acres, a main-level primary suite, flexible bonus space, and an unfinished basement with future potential.
If your search includes “homes with acreage in Concord, NC” or “a private home with land near Charlotte,” take a closer look. The next chapter could begin at the end of this tree-lined drive.
Schedule your private showing and experience the space, setting, and possibilities of 7183 John Furr Road.
Two listing images are AI-generated conceptual renderings showing possible basement improvements. These improvements and features do not currently exist. The adjoining property is offered separately and is not included in the list price. Buyer and buyer’s agent should independently verify acreage, boundaries, schools, permits, septic and perc information, zoning, approvals, flood-insurance requirements, improvement feasibility, and all other information considered important.
What if your next home gave you more than a new address—more quiet, more privacy, and more room for the life you want to build?
Welcome to 7183 John Furr Road, a custom-built 2024 home on approximately 10 wooded acres in Concord, North Carolina. For buyers searching for a newer home with acreage near Charlotte, this property brings together modern living, peaceful surroundings, and space to imagine what comes next.
Beyond the tree-lined drive, the pace begins to change. Picture quiet mornings with coffee on the covered porch, evenings gathered beside a wood-burning fire, and weekends with room to explore your own property. Here, the land becomes part of everyday life.
Inside, approximately 3,203 square feet of thoughtfully designed living space offers four bedrooms, three-and-a-half baths, and an inviting open-concept layout. The great room connects with a gourmet kitchen, large dining area, and walk-in pantry—creating a comfortable setting for everyday meals, holiday gatherings, and the conversations that keep everyone around the table a little longer.
Looking for a home with a main-level primary suite in Concord? The split-bedroom floor plan provides privacy, while the primary suite includes a relaxing bath and oversized walk-in closet. It is a layout designed to bring people together while giving everyone space to recharge.
Upstairs, a spacious bonus room with a full bath adds flexibility for guests, working from home, movie nights, recreation, or additional living space.
For buyers seeking a home with an unfinished basement in Cabarrus County, the possibilities continue downstairs. Imagine a future home gym, workshop, game room, theater, or entertainment space designed around your needs. The basement is currently unfinished; any future improvements are subject to feasibility, required permits, and approvals.
Expansive covered porches overlook the wooded acreage, extending your living experience outdoors. Whether your ideal afternoon includes outdoor dining, exploring the land, or simply enjoying the quiet, this property offers room to slow down without giving up access to the surrounding region.
Want the option of more land and a second home? The adjoining property is available for separate purchase, offering the potential to assemble approximately 20 acres with two homes. Explore the possibilities for a larger private estate, multigenerational living, a separate guest residence, or a long-term land investment, subject to applicable requirements and approvals. An updated three-bedroom perc evaluation for the applicable parcel provides additional information for buyers considering future possibilities; it does not guarantee approval for additional construction.
Located near Downtown Concord, Mount Pleasant, shopping, dining, and parks, with access to the greater Charlotte area, 7183 John Furr Road offers a compelling combination: a nearly new custom home, approximately 10 acres, a main-level primary suite, flexible bonus space, and an unfinished basement with future potential.
If your search includes “homes with acreage in Concord, NC” or “a private home with land near Charlotte,” take a closer look. The next chapter could begin at the end of this tree-lined drive.
Schedule your private showing and experience the space, setting, and possibilities of 7183 John Furr Road.
Two listing images are AI-generated conceptual renderings showing possible basement improvements. These improvements and features do not currently exist. The adjoining property is offered separately and is not included in the list price. Buyer and buyer’s agent should independently verify acreage, boundaries, schools, permits, septic and perc information, zoning, approvals, flood-insurance requirements, improvement feasibility, and all other information considered important.
SPECIFICS
Property Details
Price:
$999,900
MLS #:
CAR4395367
Status:
Active
Beds:
3
Baths:
4
Type:
Single Family
Subtype:
Single Family Residence
Listed Date:
Jun 19, 2026
Finished Sq Ft:
3,203
Lot Size:
435,600 sqft / 10.00 acres (approx)
Year Built:
2024
AMENITIES
Interior
Above Grade Finished Area
3203
Appliances
Dishwasher, Disposal, Dryer, Electric Range, Ice Maker, Microwave, Refrigerator, Washer
Bathrooms
3 Full Bathrooms, 1 Half Bathroom
Cooling
Heat Pump, Zoned
Flooring
Wood
Heating
Heat Pump, Zoned
Interior Features
Attic Walk In, Breakfast Bar, Entrance Foyer, Garden Tub, Kitchen Island, Open Floorplan, Pantry, Split Bedroom, Walk-In Closet(s), Walk-In Pantry
Laundry Features
Inside, Main Level
Levels
One and One Half
AMENITIES
Exterior
Architectural Style
Traditional
Construction Materials
Hardboard Siding
Garage Spaces
2
Lot Features
Flood Fringe Area, Flood Plain/Bottom Land, Level, Open Lot, Private, Wooded
Parking Features
Driveway
Patio And Porch Features
Covered, Deck, Front Porch, Rear Porch
Roof
Architectural Shingle
Security Features
Carbon Monoxide Detector(s), Security System
NEIGHBORHOOD
Schools
Elementary School:
A.T. Allen
Middle School:
Mount Pleasant
High School:
Mount Pleasant
FINANCIAL
Financial
See this Listing
Mortgage Calculator
Similar Listings Nearby
Lorem ipsum dolor sit amet, consectetur adipiscing elit. Aliquam erat urna, scelerisque sed posuere dictum, mattis etarcu.
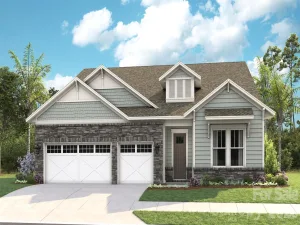

7183 John Furr Road #5
Concord, NC