








509 Simpson Road
$858,000
Locust, NC, 28097
singlefamily
4
4
Lot Size: 1.75 Acres
ABOUT
Property Information
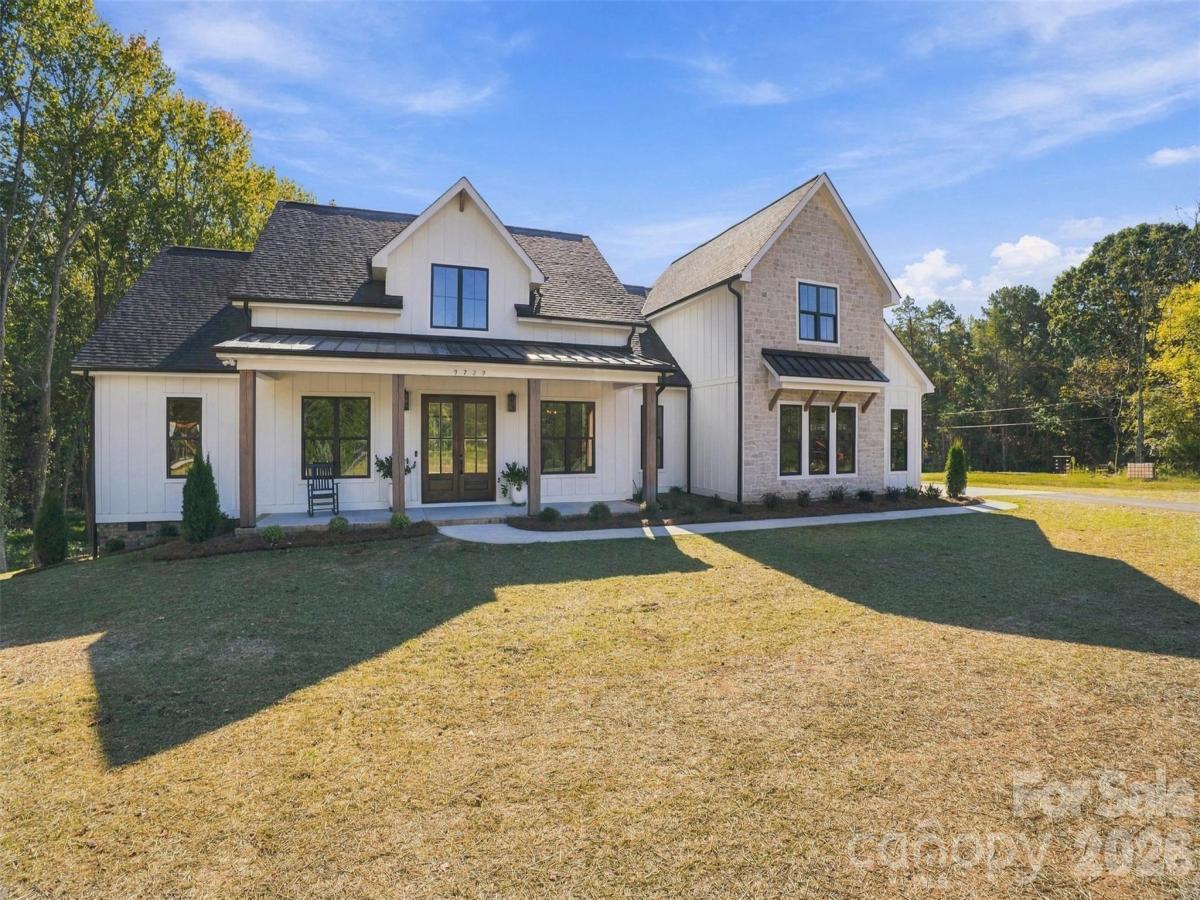
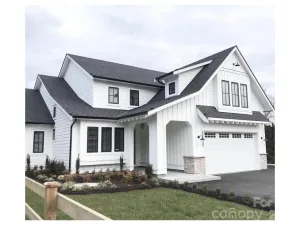
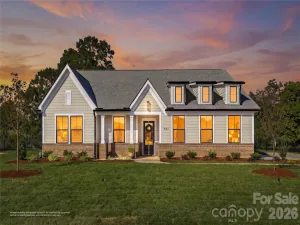
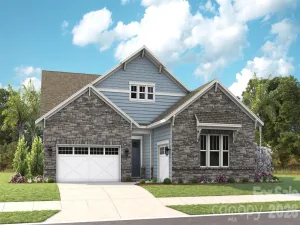
Summit Building Group presents a rare opportunity to build the proposed Arbor Plan on an exceptional 1.75-acre homesite in Locust. Tucked away down a quiet residential street, convenient to Charlotte, Monroe, Albemarle - Summit is offering 4 oversized homesites with no HOA. The proposed Arbor Plan showcases timeless modern farmhouse architecture with approximately 3,000 heated square feet, with soaring ceilings, 4 bedrooms (split bedroom floor plan); a dedicated home office, and large eat-in dining area. The exterior design features multiple front-facing gables, board-and-batten fiber cement siding (your choice of color), expansive covered front porch and rear deck, a dramatic vaulted rear porch ceiling, black (or buyer’s choice color) exterior windows, and striking 10" solid wood front porch posts.
Summit Signature Collection homes are designed with the elevated finishes and flexibility today’s buyers expect in a custom home, including fiber cement siding, 10' ceilings, 8' interior and exterior doors (3/4 lite mahogany doors), designer lighting, arched openings, built-in shelving and cabinetry flanking the fireplace, and expansive windows with 9' sliding glass doors overlooking the acreage. Buyers may personalize many selections prior to construction, including cabinetry layouts, quartz or granite countertops, luxury vinyl plank flooring, window colors, and more.
The gourmet kitchen is designed for both everyday living and entertaining, featuring a gas or electric cooktop, double oven, farmhouse sink, hood vent, oversized island, and walk-in pantry with a front-facing window for natural light.
The thoughtfully designed layout offers a dramatic two-story foyer, private office or optional formal dining room, spacious open-concept living area, mudroom with drop zone, dedicated laundry room with direct access to the oversized primary closet, and a spa-inspired primary bath with dual vanities, freestanding tub, oversized shower, and generous closet space. The oversized garage offers more than 600 square feet for storage, hobbies, or workshop space, and buyers may choose to add an optional third-car garage and/or an upstairs bonus room.
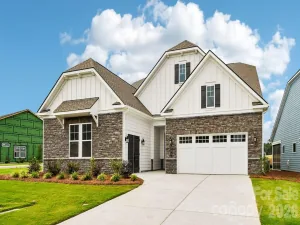
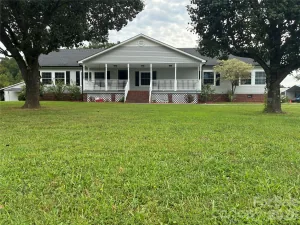
Pricing reflects the planned custom-level specifications, though buyers may customize selections and certain features to suit their preferences. Photos represent 2 previously built Arbor home plans, with some customizations and upgrades chosen by the buyers. Summit Building Group is able to accommodate desired changes to our floor plans - our goal is to build a home to suit your needs and unique desires. Construction-to-permanent or cash financing, with lender resources available upon request. Come experience the simplicity of an all-in custom home building experience from one of the area’s favorite family-owned builders.
Summit Signature Collection homes are designed with the elevated finishes and flexibility today’s buyers expect in a custom home, including fiber cement siding, 10' ceilings, 8' interior and exterior doors (3/4 lite mahogany doors), designer lighting, arched openings, built-in shelving and cabinetry flanking the fireplace, and expansive windows with 9' sliding glass doors overlooking the acreage. Buyers may personalize many selections prior to construction, including cabinetry layouts, quartz or granite countertops, luxury vinyl plank flooring, window colors, and more.
The gourmet kitchen is designed for both everyday living and entertaining, featuring a gas or electric cooktop, double oven, farmhouse sink, hood vent, oversized island, and walk-in pantry with a front-facing window for natural light.
The thoughtfully designed layout offers a dramatic two-story foyer, private office or optional formal dining room, spacious open-concept living area, mudroom with drop zone, dedicated laundry room with direct access to the oversized primary closet, and a spa-inspired primary bath with dual vanities, freestanding tub, oversized shower, and generous closet space. The oversized garage offers more than 600 square feet for storage, hobbies, or workshop space, and buyers may choose to add an optional third-car garage and/or an upstairs bonus room.
Pricing reflects the planned custom-level specifications, though buyers may customize selections and certain features to suit their preferences. Photos represent 2 previously built Arbor home plans, with some customizations and upgrades chosen by the buyers. Summit Building Group is able to accommodate desired changes to our floor plans - our goal is to build a home to suit your needs and unique desires. Construction-to-permanent or cash financing, with lender resources available upon request. Come experience the simplicity of an all-in custom home building experience from one of the area’s favorite family-owned builders.
SPECIFICS
Property Details
Price:
$858,000
MLS #:
CAR4438891
Status:
Active
Beds:
4
Baths:
4
Type:
Single Family
Subtype:
Single Family Residence
Listed Date:
Oct 29, 2026
Finished Sq Ft:
3,005
Lot Size:
76,230 sqft / 1.75 acres (approx)
Year Built:
AMENITIES
Interior
Above Grade Finished Area
3005
Appliances
Dishwasher, Disposal, Double Oven, Electric Water Heater, Exhaust Hood, Gas Cooktop, Microwave, Plumbed For Ice Maker
Bathrooms
3 Full Bathrooms, 1 Half Bathroom
Cooling
Ceiling Fan(s), Central Air, Heat Pump
Flooring
Vinyl
Heating
Electric, Heat Pump
Interior Features
Built-in Features, Drop Zone, Entrance Foyer, Garden Tub, Kitchen Island, Open Floorplan, Pantry, Split Bedroom, Storage, Walk-In Closet(s), Walk-In Pantry
Laundry Features
Electric Dryer Hookup, Inside, Laundry Room, Main Level, Sink, Washer Hookup
Levels
One
AMENITIES
Exterior
Architectural Style
Farmhouse
Construction Materials
Fiber Cement
Garage Spaces
2
New Construction YN
1
Parking Features
Attached Garage
Patio And Porch Features
Covered, Front Porch, Rear Porch
Roof
Architectural Shingle
Window Features
Insulated Window(s)
NEIGHBORHOOD
Schools
Elementary School:
Unspecified
Middle School:
Unspecified
High School:
Unspecified
FINANCIAL
Financial
See this Listing
Mortgage Calculator
Similar Listings Nearby
Lorem ipsum dolor sit amet, consectetur adipiscing elit. Aliquam erat urna, scelerisque sed posuere dictum, mattis etarcu.

509 Simpson Road
Locust, NC