








313 Westvale Drive
$982,000
Locust, NC, 28097
singlefamily
6
5
Lot Size: 0.49 Acres
ABOUT
Property Information
New road so search Vella Dr Locust, NC to get to new community.
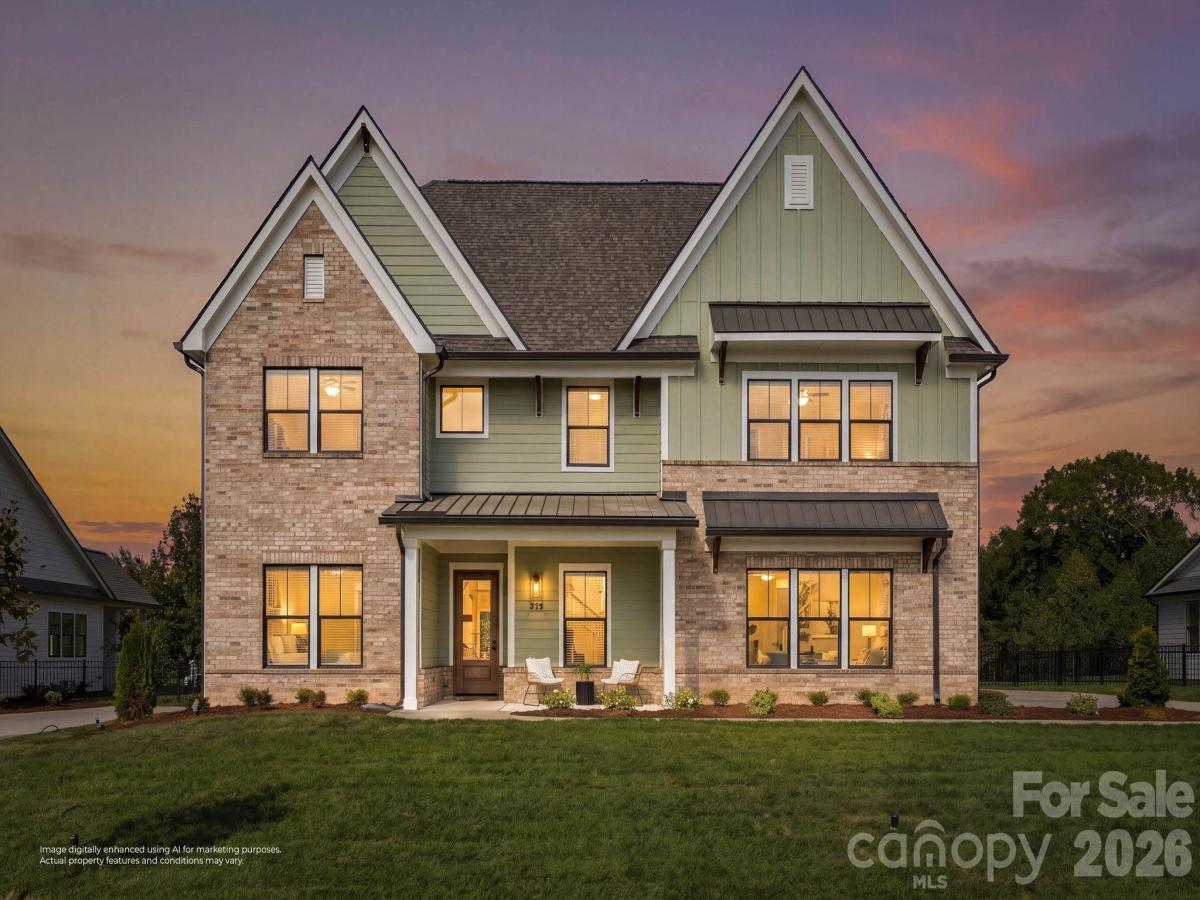
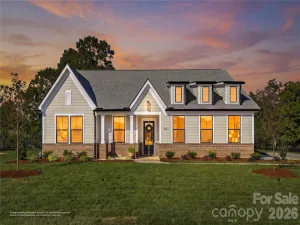
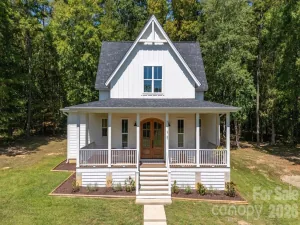
New two-story build in the new community of Frances Estates, built exclusively by luxury home builder Maverick Building. This 3,972 sq ft, two-story home features a primary suite, guest suite and office on the main level, with engineered hardwood flooring throughout.
The kitchen features 66" column refrigeration, a 48" double-oven gas range with a custom stained wood hood, custom cabinetry, an oversized island with quartz countertops and a walk-in scullery with a sink and cabinetry providing convenient prep and storage space. Lighting, plumbing fixtures, wallpaper, cabinetry, trim and tile were thoughtfully selected in collaboration with a design team.
Upstairs, there are three spacious bedrooms and a multifunctional bonus room with a built-in bench with storage drawers. Outdoor living includes a covered porch, a paver patio with a built-in grill and a fenced yard. Behind the patio, steps lead to a dedicated fire pit area, where natural boulders provide seating and define an inviting gathering space.
SPECIFICS
Property Details
Price:
$982,000
MLS #:
CAR4436120
Status:
Coming Soon
Beds:
6
Baths:
5
Type:
Single Family
Subtype:
Single Family Residence
Subdivision:
Frances Estates
Listed Date:
Oct 23, 2026
Finished Sq Ft:
3,972
Lot Size:
21,257 sqft / 0.49 acres (approx)
Year Built:
2026
AMENITIES
Interior
Above Grade Finished Area
3972
Appliances
Convection Oven, Dishwasher, Disposal, Exhaust Fan, Exhaust Hood, Freezer, Gas Cooktop, Gas Range, Gas Water Heater, Microwave, Refrigerator, Refrigerator with Ice Maker, Tankless Water Heater
Bathrooms
4 Full Bathrooms, 1 Half Bathroom
Cooling
Ceiling Fan(s), Central Air, Electric, Zoned
Flooring
Hardwood, Tile
Heating
Central, Forced Air
Laundry Features
Inside, Laundry Room, Main Level
Levels
Two
AMENITIES
Exterior
Community Features
Street Lights
Construction Materials
Brick Full, Hardboard Siding
Exterior Features
Fire Pit, Gas Grill, Outdoor Kitchen
Fencing
Back Yard, Fenced
Garage Spaces
2
Lot Features
Infill Lot
New Construction YN
1
Open Parking Spaces
6
Open Parking YN
1
Parking Features
Driveway, Attached Garage, Garage Door Opener, Garage Faces Side, Keypad Entry
Patio And Porch Features
Covered, Front Porch, Rear Porch
Roof
Architectural Shingle, Metal
Security Features
Carbon Monoxide Detector(s), Smoke Detector(s)
Window Features
Window Treatments
NEIGHBORHOOD
Schools
Elementary School:
Locust
Middle School:
West Stanly
High School:
West Stanly
FINANCIAL
Financial
HOA Fee
$94
HOA Fee Frequency
Monthly
HOA Name
Frances Estates HOA
See this Listing
Mortgage Calculator
Similar Listings Nearby
Lorem ipsum dolor sit amet, consectetur adipiscing elit. Aliquam erat urna, scelerisque sed posuere dictum, mattis etarcu.
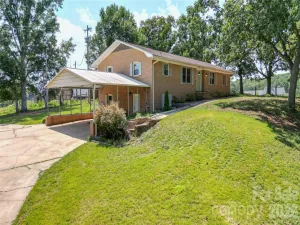

313 Westvale Drive
Locust, NC