










5736 Mcdowell Run Drive
$499,000
Huntersville, NC, 28078
singlefamily
4
3
Lot Size: 0.18 Acres

ABOUT
Property Information
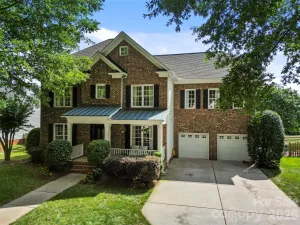
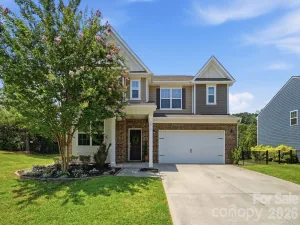
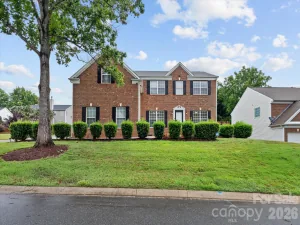
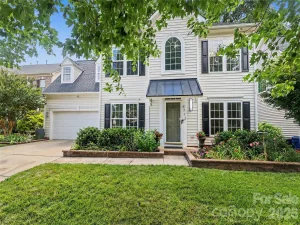
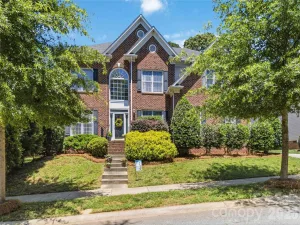
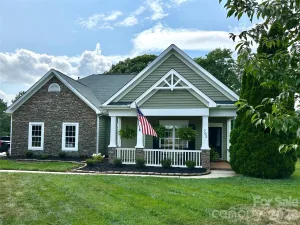
Beautifully maintained home nestled in the sought-after Riverdale community! Offering 4 bedrooms, 2.5 bathrooms, and 2,500 square feet, this home features an open, functional floor plan with durable wood flooring throughout the main level. The bright, well-appointed kitchen boasts abundant cabinet space, granite countertops, stainless steel appliances, a spacious breakfast area, and an open view into the family room—perfect for both everyday living and effortless entertaining. The spacious family room is anchored by a cozy gas fireplace, while the private study with French doors provides the perfect space for a home office, playroom, or flex room. Upstairs, retreat to the generous primary suite featuring a large walk-in closet and a deluxe en suite bath. Three additional bedrooms offer plenty of room for family, guests, or hobbies. Enjoy outdoor living on the covered patio overlooking the private, fenced backyard, offering the perfect space to unwind, entertain, or simply enjoy the outdoors.Ideally located just minutes from shopping, dining, and all that Lake Norman has to offer, this home combines comfort, convenience, and an unbeatable location. Don't miss your opportunity to make it yours!
SPECIFICS
Property Details
Price:
$499,000
MLS #:
CAR4404975
Status:
Active
Beds:
4
Baths:
3
Type:
Single Family
Subtype:
Single Family Residence
Subdivision:
Riverdale
Listed Date:
Jul 17, 2026
Finished Sq Ft:
2,508
Lot Size:
7,841 sqft / 0.18 acres (approx)
Year Built:
2013
AMENITIES
Interior
Above Grade Finished Area
2508
Appliances
Dishwasher, Electric Range, Gas Water Heater, Microwave, Refrigerator, Washer/Dryer
Bathrooms
2 Full Bathrooms, 1 Half Bathroom
Cooling
Central Air, Zoned
Flooring
Carpet, Hardwood, Tile, Vinyl
Heating
Central, Heat Pump, Zoned
Interior Features
Attic Stairs Pulldown, Built-in Features, Drop Zone, Entrance Foyer, Walk-In Closet(s)
Laundry Features
Laundry Room, Upper Level
Levels
Two
AMENITIES
Exterior
Construction Materials
Brick Partial, Vinyl
Fencing
Fenced, Full
Garage Spaces
2
Lot Features
Private
Parking Features
Driveway, Attached Garage
Patio And Porch Features
Front Porch, Patio, Rear Porch
Roof
Composition
NEIGHBORHOOD
Schools
Elementary School:
Unspecified
Middle School:
Unspecified
High School:
Unspecified
FINANCIAL
Financial
HOA Fee
$238
HOA Fee Frequency
Semi-Annually
HOA Name
Hawthorne
HOA Phone
704-377-0114
See this Listing
Mortgage Calculator
Similar Listings Nearby
Lorem ipsum dolor sit amet, consectetur adipiscing elit. Aliquam erat urna, scelerisque sed posuere dictum, mattis etarcu.

5736 Mcdowell Run Drive
Huntersville, NC