










12519 Surreykirt Lane
$635,000
Huntersville, NC, 28078
singlefamily
6
6
Lot Size: 0.27 Acres
ABOUT
Property Information
NEW PRICE!! Offering Lender Credit equal to .5% of the mortgage loan amount to help buyer with closing costs.
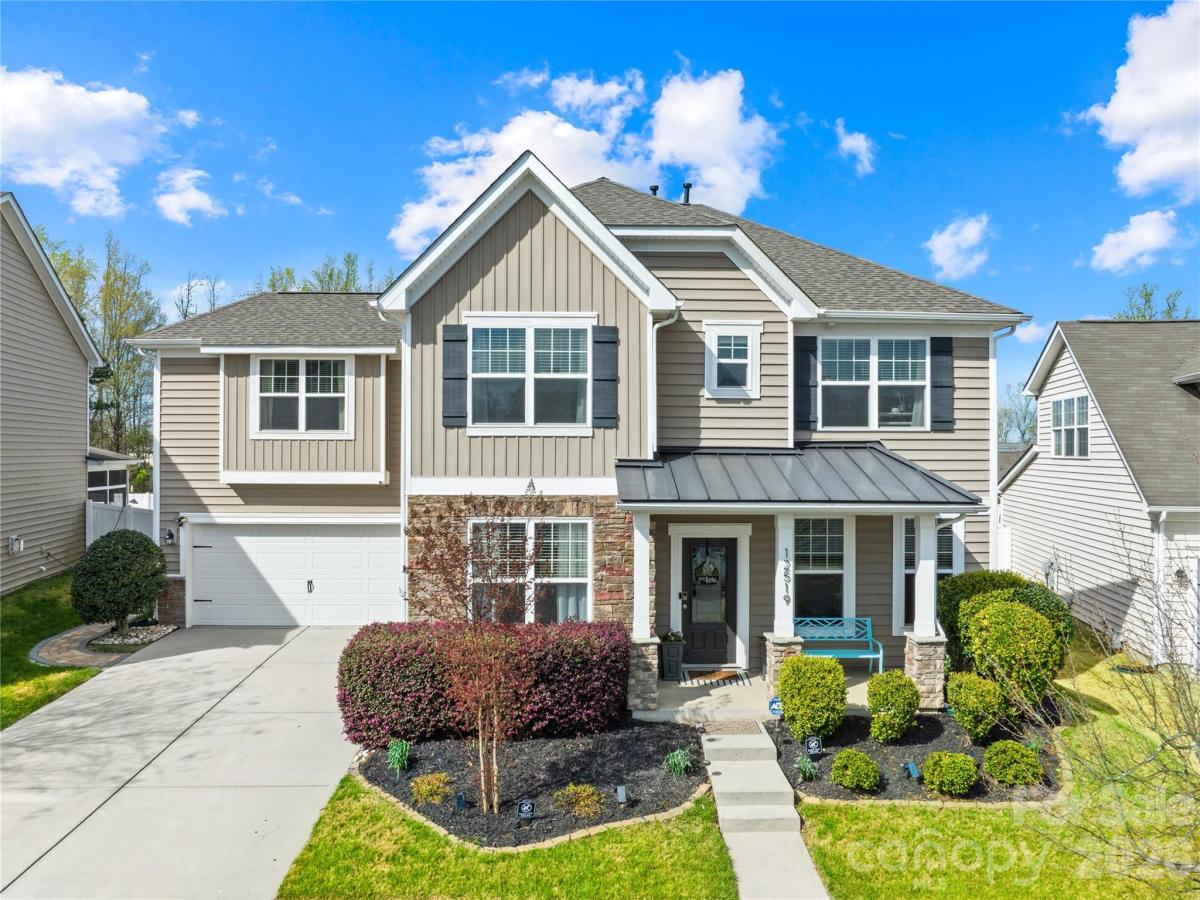
Step inside to discover a bright and open floor plan filled with natural light, featuring a flex room, a spacious living room-with fireplace, ideal for both relaxing and entertaining. The kitchen is the heart of the home, with ample cabinetry, a massive island, generous counter space, and a seamless flow into the formal dining and living areas—perfect for gatherings. This beautifully maintained home offers the perfect blend of modern living and everyday functionality.
Upstairs, the primary suite offers a peaceful retreat with a fireplace, private en-suite and ample closet space, while additional bedrooms offer its own en-suite, jack and jill beds/bath, flexibility for family, guests, or a home office.
Enjoy outdoor living with an enclosed patio and large fenced backyard—perfect for entertaining, pets, gardening, or simply unwinding after a long day.
The desirable Huntersville provides a blend of suburban comfort, style and urban conveniences. Walkability, friendly amenities like Discovery Place Kids, and diverse dining, all designed for a high-quality lifestyle. Featuring premier shopping at Birkdale Village, dining, extensive recreation at Lake Norman and Latta Nature Preserve, and easy access to Charlotte via I-77 and I-485.
Additional Features:
Roof installed 2024.
AC condenser unit installed apprx 2018.
Spacious, open-concept layout.
Hardwood floors.
New carpet in bedrooms.
Fenced backyard.
Generous closet space & pantry.
Flex room can be used as office or recreation.
Ideal for entertaining indoors and out.
Don’t miss your opportunity to own this beautiful home—schedule your showing today!
Step inside to discover a bright and open floor plan filled with natural light, featuring a flex room, a spacious living room-with fireplace, ideal for both relaxing and entertaining. The kitchen is the heart of the home, with ample cabinetry, a massive island, generous counter space, and a seamless flow into the formal dining and living areas—perfect for gatherings. This beautifully maintained home offers the perfect blend of modern living and everyday functionality.
Upstairs, the primary suite offers a peaceful retreat with a fireplace, private en-suite and ample closet space, while additional bedrooms offer its own en-suite, jack and jill beds/bath, flexibility for family, guests, or a home office.
Enjoy outdoor living with an enclosed patio and large fenced backyard—perfect for entertaining, pets, gardening, or simply unwinding after a long day.
The desirable Huntersville provides a blend of suburban comfort, style and urban conveniences. Walkability, friendly amenities like Discovery Place Kids, and diverse dining, all designed for a high-quality lifestyle. Featuring premier shopping at Birkdale Village, dining, extensive recreation at Lake Norman and Latta Nature Preserve, and easy access to Charlotte via I-77 and I-485.
Additional Features:
Roof installed 2024.
AC condenser unit installed apprx 2018.
Spacious, open-concept layout.
Hardwood floors.
New carpet in bedrooms.
Fenced backyard.
Generous closet space & pantry.
Flex room can be used as office or recreation.
Ideal for entertaining indoors and out.
Don’t miss your opportunity to own this beautiful home—schedule your showing today!
SPECIFICS
Property Details
Price:
$635,000
MLS #:
CAR4358701
Status:
Active
Beds:
6
Baths:
6
Type:
Single Family
Subtype:
Single Family Residence
Subdivision:
Monteith Place
Listed Date:
Mar 27, 2026
Finished Sq Ft:
3,671
Lot Size:
11,761 sqft / 0.27 acres (approx)
Year Built:
2011
AMENITIES
Interior
Above Grade Finished Area
3671
Appliances
Dishwasher, Disposal, Electric Cooktop, Electric Oven, Electric Range, Electric Water Heater, Microwave, Refrigerator with Ice Maker, Self Cleaning Oven
Bathrooms
5 Full Bathrooms, 1 Half Bathroom
Cooling
Central Air
Heating
Central, Forced Air
Laundry Features
Electric Dryer Hookup, Laundry Room, Main Level, Washer Hookup
Levels
Two
AMENITIES
Exterior
Construction Materials
Vinyl
Fencing
Back Yard, Fenced
Garage Spaces
2
Open Parking Spaces
2
Open Parking YN
1
Parking Features
Attached Garage
Patio And Porch Features
Front Porch, Patio
NEIGHBORHOOD
Schools
Elementary School:
Blythe
Middle School:
J.M. Alexander
High School:
North Mecklenburg
FINANCIAL
Financial
HOA Fee
$185
HOA Fee Frequency
Quarterly
HOA Name
William Douglas
See this Listing
Mortgage Calculator
Similar Listings Nearby
Lorem ipsum dolor sit amet, consectetur adipiscing elit. Aliquam erat urna, scelerisque sed posuere dictum, mattis etarcu.

12519 Surreykirt Lane
Huntersville, NC