










9815 Caledenia Drive
$600,000
Huntersville, NC, 28078
singlefamily
5
5
Lot Size: 0.28 Acres
ABOUT
Property Information
JUST REDUCED $30,000—NOW $600,000!
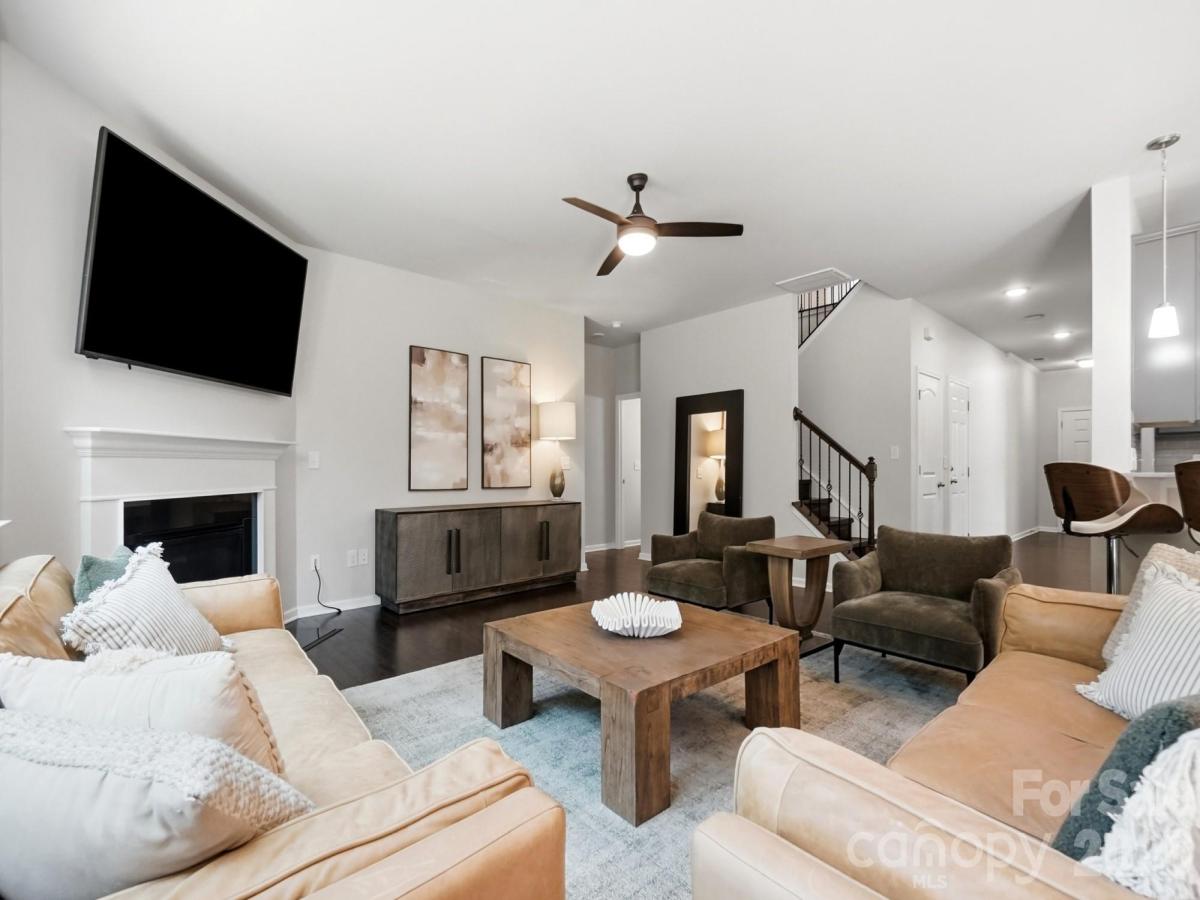
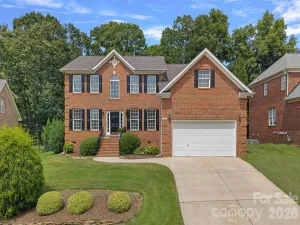
Welcome to 9815 Caledenia Drive, a move-in-ready 5-bedroom, 4.5-bath home offering 3,372 square feet in Huntersville’s Arrington community. The main level features an office with French doors, formal dining room, open kitchen and living area, and a private bedroom with its own full bathroom.
Upstairs includes an oversized loft, spacious primary suite with a customized walk-in closet, three additional bedrooms, two full bathrooms, and laundry room. Recent improvements include an updated staircase, fresh interior paint, and a new refrigerator, washer, and dryer.
Outside, enjoy a fenced backyard, patio, mature trees, and common open space adjoining one side. Community amenities include a clubhouse, pool, playground, and sidewalks, with convenient access to Birkdale Village, Lake Norman, shopping, dining, and major commuter routes.
Survey on file reflects front utility and drainage easements and a rear undisturbed buffer. See the survey and updated seller disclosure for details. School assignments and ratings are subject to change; buyer to verify.
Welcome to 9815 Caledenia Drive, a move-in-ready 5-bedroom, 4.5-bath home offering 3,372 square feet in Huntersville’s Arrington community. The main level features an office with French doors, formal dining room, open kitchen and living area, and a private bedroom with its own full bathroom.
Upstairs includes an oversized loft, spacious primary suite with a customized walk-in closet, three additional bedrooms, two full bathrooms, and laundry room. Recent improvements include an updated staircase, fresh interior paint, and a new refrigerator, washer, and dryer.
Outside, enjoy a fenced backyard, patio, mature trees, and common open space adjoining one side. Community amenities include a clubhouse, pool, playground, and sidewalks, with convenient access to Birkdale Village, Lake Norman, shopping, dining, and major commuter routes.
Survey on file reflects front utility and drainage easements and a rear undisturbed buffer. See the survey and updated seller disclosure for details. School assignments and ratings are subject to change; buyer to verify.
SPECIFICS
Property Details
Price:
$600,000
MLS #:
CAR4403205
Status:
Active
Beds:
5
Baths:
5
Type:
Single Family
Subtype:
Single Family Residence
Subdivision:
Arrington
Listed Date:
Jul 24, 2026
Finished Sq Ft:
3,372
Lot Size:
12,153 sqft / 0.28 acres (approx)
Year Built:
2019
AMENITIES
Interior
Above Grade Finished Area
3372
Appliances
Dishwasher, Disposal, Gas Range, Microwave, Oven, Refrigerator with Ice Maker, Washer/Dryer
Bathrooms
4 Full Bathrooms, 1 Half Bathroom
Cooling
Ceiling Fan(s), Central Air, Zoned
Flooring
Carpet, Hardwood, Tile
Heating
Forced Air, Natural Gas, Zoned
Interior Features
Attic Stairs Pulldown, Breakfast Bar, Built-in Features, Cable Prewire, Open Floorplan, Pantry, Storage, Walk-In Closet(s), Whirlpool, Other - See Remarks
Laundry Features
Laundry Room, Upper Level
Levels
Two
AMENITIES
Exterior
Architectural Style
Transitional
Community Features
Clubhouse, Outdoor Pool, Playground, Sidewalks, Street Lights
Construction Materials
Brick Partial, Fiber Cement
Exterior Features
Other - See Remarks
Fencing
Back Yard, Fenced
Garage Spaces
2
Lot Features
End Unit, Private, Wooded
Parking Features
Driveway
Patio And Porch Features
Front Porch, Patio
Roof
Architectural Shingle
Security Features
Smoke Detector(s)
Window Features
Insulated Window(s)
NEIGHBORHOOD
Schools
Elementary School:
Barnette
Middle School:
Francis Bradley
High School:
Unspecified
FINANCIAL
Financial
HOA Fee
$555
HOA Fee Frequency
Semi-Annually
HOA Name
Arrington HOA
See this Listing
Mortgage Calculator
Similar Listings Nearby
Lorem ipsum dolor sit amet, consectetur adipiscing elit. Aliquam erat urna, scelerisque sed posuere dictum, mattis etarcu.

9815 Caledenia Drive
Huntersville, NC