










9407 Hillston Ridge Road
$625,000
Huntersville, NC, 28078
singlefamily
6
4
Lot Size: 0.19 Acres
ABOUT
Property Information
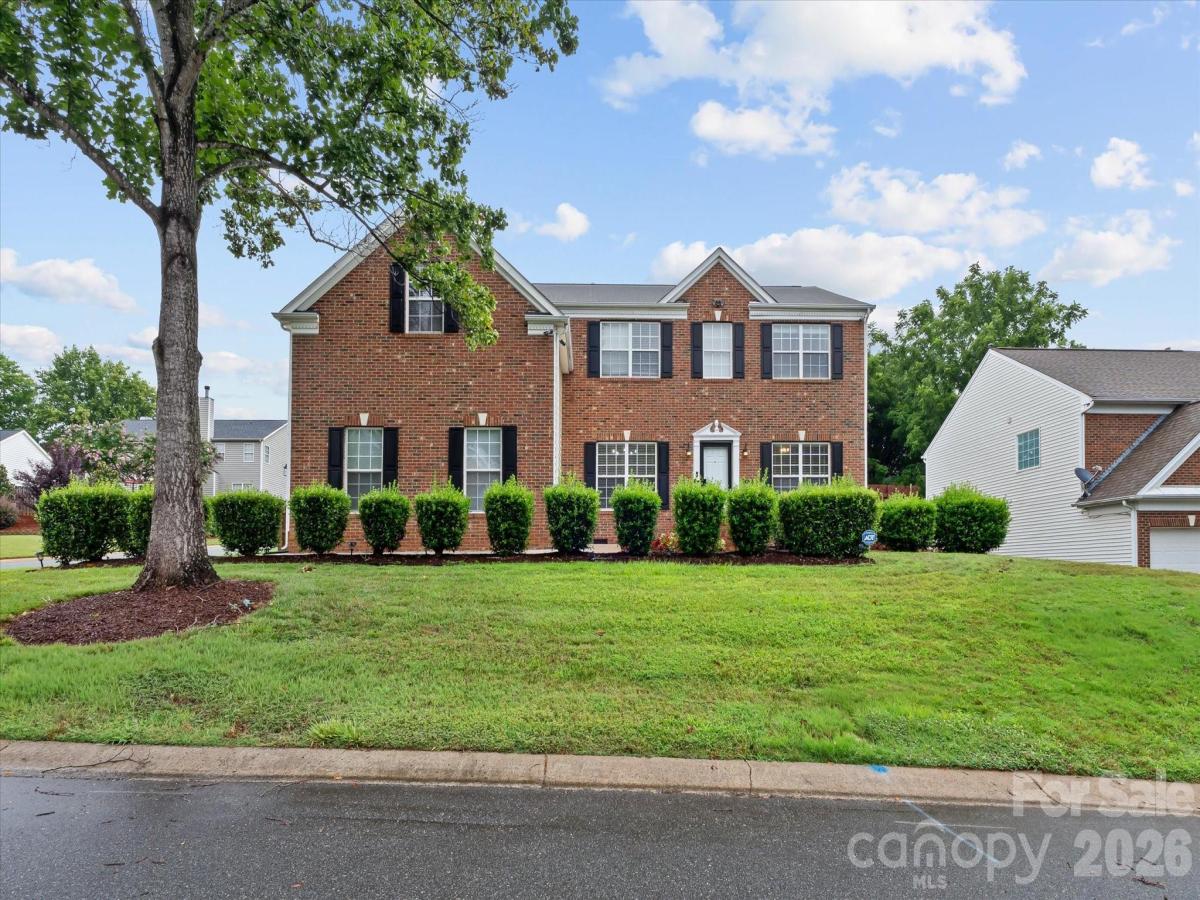
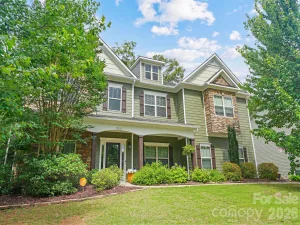
THE BACKYARD JUST GOT MORE INTERESTING! Set on a corner lot in an established Huntersville neighborhood, this home pairs generous living space with a detached workshop ready to become whatever you need: hobby shop, studio, home gym, or simply extra storage. Out back, a fenced yard with beautiful landscaping and seasonal blooming roses surrounds an oversized deck made for grilling, entertaining, or relaxing with a glass of wine.
Inside, the kitchen anchors the main level with an island bar, generous counter space, and an easy flow into the dining area. Also on the main floor are an office and a bedroom with a full bath, ideal for guests or working from home.
Upstairs are five more bedrooms, a second office, and a bonus room ready to be a media space, craft room, fitness area, or game room. The primary suite is a true retreat with an updated spa-inspired bath and a custom closet with built-ins. A pocket door connects it to an adjoining bedroom, perfect as a private office, dressing room, or sitting area.
The neighborhood offers a community pool, pickleball and tennis courts, a basketball court, and a playground, with shopping and dining close by. Six bedrooms, two offices, a bonus room, and a workshop out back: come see what you could create here!
Inside, the kitchen anchors the main level with an island bar, generous counter space, and an easy flow into the dining area. Also on the main floor are an office and a bedroom with a full bath, ideal for guests or working from home.
Upstairs are five more bedrooms, a second office, and a bonus room ready to be a media space, craft room, fitness area, or game room. The primary suite is a true retreat with an updated spa-inspired bath and a custom closet with built-ins. A pocket door connects it to an adjoining bedroom, perfect as a private office, dressing room, or sitting area.
The neighborhood offers a community pool, pickleball and tennis courts, a basketball court, and a playground, with shopping and dining close by. Six bedrooms, two offices, a bonus room, and a workshop out back: come see what you could create here!
SPECIFICS
Property Details
Price:
$625,000
MLS #:
CAR4398846
Status:
Active
Beds:
6
Baths:
4
Type:
Single Family
Subtype:
Single Family Residence
Subdivision:
Melbourne
Listed Date:
Jul 16, 2026
Finished Sq Ft:
3,055
Lot Size:
8,276 sqft / 0.19 acres (approx)
Year Built:
1999
AMENITIES
Interior
Above Grade Finished Area
3055
Appliances
Dishwasher, Disposal, Exhaust Hood, Gas Range, Gas Water Heater, Tankless Water Heater
Bathrooms
4 Full Bathrooms
Cooling
Ceiling Fan(s), Central Air, Zoned
Flooring
Carpet, Laminate, Tile
Heating
Forced Air, Natural Gas
Interior Features
Attic Stairs Pulldown
Laundry Features
Laundry Room, Upper Level
Levels
Two
AMENITIES
Exterior
Architectural Style
Transitional
Community Features
Clubhouse, Outdoor Pool, Pickleball, Playground, Recreation Area, Sidewalks, Tennis Court(s)
Construction Materials
Brick Partial, Vinyl
Fencing
Back Yard, Wood
Garage Spaces
2
Lot Features
Corner Lot
Other Structures
Outbuilding
Parking Features
Driveway, Attached Garage, Garage Faces Side
Patio And Porch Features
Deck
NEIGHBORHOOD
Schools
Elementary School:
Torrence Creek
Middle School:
Bradley
High School:
Hopewell
FINANCIAL
Financial
HOA Fee
$242
HOA Fee Frequency
Quarterly
HOA Name
Sentry Mgmt
HOA Phone
704-892-1660
See this Listing
Mortgage Calculator
Similar Listings Nearby
Lorem ipsum dolor sit amet, consectetur adipiscing elit. Aliquam erat urna, scelerisque sed posuere dictum, mattis etarcu.

9407 Hillston Ridge Road
Huntersville, NC