










323 Chukar Way
$1,575,000
Fletcher, NC, 28732
singlefamily
4
4
Lot Size: 1.72 Acres
ABOUT
Property Information
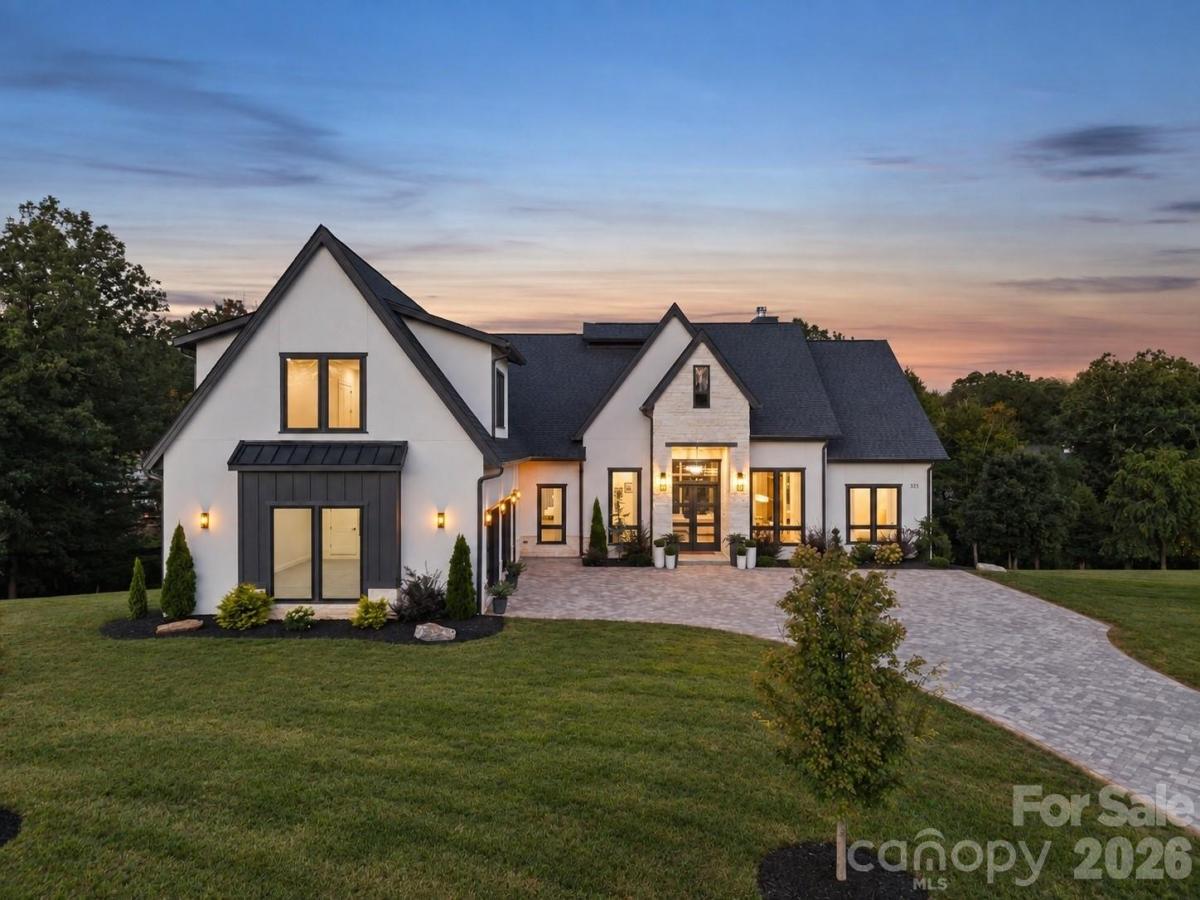
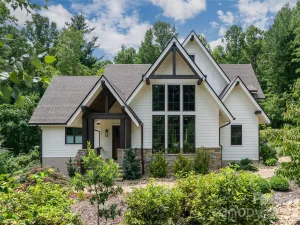
A rare offering in the highly sought-after Farm at Cane Creek, this custom-built luxury residence is set on 1.72 acres of exceptional privacy and delivers sophisticated design, impeccable craftsmanship, and effortless one-level living. From the moment you arrive, the striking stone and stucco exterior, dramatic rooflines, beautifully landscaped grounds, and expansive cobblestone-style driveway make an unforgettable first impression. Inside, natural light pours through oversized windows and glass doors, highlighting wide-plank oak flooring, custom oak cabinetry, and refined millwork throughout.
The gourmet kitchen is designed to impress, featuring custom oak cabinetry, Taj Mahal countertops, an oversized island, premium appliances, statement lighting, a farmhouse-style sink, and a generous walk-in butler’s pantry with beverage bar. The kitchen flows seamlessly into the dining and living spaces, creating an inviting setting for both intimate gatherings and larger entertaining. The living room is anchored by a dramatic wood-burning fireplace and custom built-ins. Just beyond, the large screened porch offers a second wood-burning fireplace, vaulted wood ceiling, and outdoor kitchen, creating an exceptional setting for year-round entertaining and peaceful evenings surrounded by privacy.
The main-level primary suite is a private retreat, featuring expansive windows, a spa-inspired bath with a freestanding soaking tub, heated tile, oversized glass-enclosed shower, dual vanities, and an exceptional custom walk-in closet. Additional main-level bedrooms are thoughtfully positioned for privacy and versatility, complemented by beautifully appointed baths. A dedicated office with custom wood detailing provides an elegant work-from-home environment, while the upstairs offers a spacious bonus room and additional bedroom, ideal for guests, recreation, or a private retreat.
A substantial dedicated crawlspace with a poured-in slab provides exceptional storage for outdoor gear and equipment. Ideally located just 20 minutes from downtown Asheville and from Asheville Regional Airport, this exceptional property offers a rare balance of luxury, privacy, craftsmanship, and convenience.
The gourmet kitchen is designed to impress, featuring custom oak cabinetry, Taj Mahal countertops, an oversized island, premium appliances, statement lighting, a farmhouse-style sink, and a generous walk-in butler’s pantry with beverage bar. The kitchen flows seamlessly into the dining and living spaces, creating an inviting setting for both intimate gatherings and larger entertaining. The living room is anchored by a dramatic wood-burning fireplace and custom built-ins. Just beyond, the large screened porch offers a second wood-burning fireplace, vaulted wood ceiling, and outdoor kitchen, creating an exceptional setting for year-round entertaining and peaceful evenings surrounded by privacy.
The main-level primary suite is a private retreat, featuring expansive windows, a spa-inspired bath with a freestanding soaking tub, heated tile, oversized glass-enclosed shower, dual vanities, and an exceptional custom walk-in closet. Additional main-level bedrooms are thoughtfully positioned for privacy and versatility, complemented by beautifully appointed baths. A dedicated office with custom wood detailing provides an elegant work-from-home environment, while the upstairs offers a spacious bonus room and additional bedroom, ideal for guests, recreation, or a private retreat.
A substantial dedicated crawlspace with a poured-in slab provides exceptional storage for outdoor gear and equipment. Ideally located just 20 minutes from downtown Asheville and from Asheville Regional Airport, this exceptional property offers a rare balance of luxury, privacy, craftsmanship, and convenience.
SPECIFICS
Property Details
Price:
$1,575,000
MLS #:
CAR4422780
Status:
Active
Beds:
4
Baths:
4
Type:
Single Family
Subtype:
Single Family Residence
Subdivision:
The Farm At Cane Creek
Listed Date:
Sep 10, 2026
Finished Sq Ft:
3,761
Lot Size:
74,923 sqft / 1.72 acres (approx)
Year Built:
2024
AMENITIES
Interior
Above Grade Finished Area
3761
Appliances
Bar Fridge, Dishwasher, Disposal, Double Oven, Electric Cooktop, Electric Oven, Exhaust Fan, Filtration System, Freezer, Microwave, Refrigerator
Bathrooms
3 Full Bathrooms, 1 Half Bathroom
Cooling
Central Air, Heat Pump
Flooring
Hardwood, Tile
Heating
Heat Pump
Interior Features
Breakfast Bar, Built-in Features, Cable Prewire, Central Vacuum, Entrance Foyer, Kitchen Island, Open Floorplan, Pantry, Split Bedroom, Storage, Walk-In Closet(s), Walk-In Pantry
Laundry Features
Electric Dryer Hookup, Inside, Laundry Room, Main Level, Sink, Washer Hookup
Levels
One and One Half
AMENITIES
Exterior
Architectural Style
Arts and Crafts, Contemporary, Modern
Community Features
Street Lights, Walking Trails
Construction Materials
Hard Stucco, Hardboard Siding, Stone
Exterior Features
Outdoor Kitchen
Garage Spaces
2
Lot Features
Cleared, Green Area, Level, Open Lot, Private, Wooded
Parking Features
Driveway, Attached Garage, Garage Door Opener, Garage Faces Front, Keypad Entry, Parking Space(s)
Patio And Porch Features
Covered, Deck, Enclosed, Front Porch, Patio, Porch, Rear Porch, Screened
Roof
Architectural Shingle
Security Features
Carbon Monoxide Detector(s), Smoke Detector(s)
Window Features
Insulated Window(s)
NEIGHBORHOOD
Schools
Elementary School:
Fairview
Middle School:
Cane Creek
High School:
AC Reynolds
FINANCIAL
Financial
HOA Fee
$1,400
HOA Fee Frequency
Annually
HOA Name
Baldwin Real Estate
HOA Phone
828-684-3400
See this Listing
Mortgage Calculator
Similar Listings Nearby
Lorem ipsum dolor sit amet, consectetur adipiscing elit. Aliquam erat urna, scelerisque sed posuere dictum, mattis etarcu.

323 Chukar Way
Fletcher, NC