










3637 NC 10 E Highway
$450,000
Claremont, NC, 28610
singlefamily
3
3
Lot Size: 1.2 Acres
ABOUT
Property Information
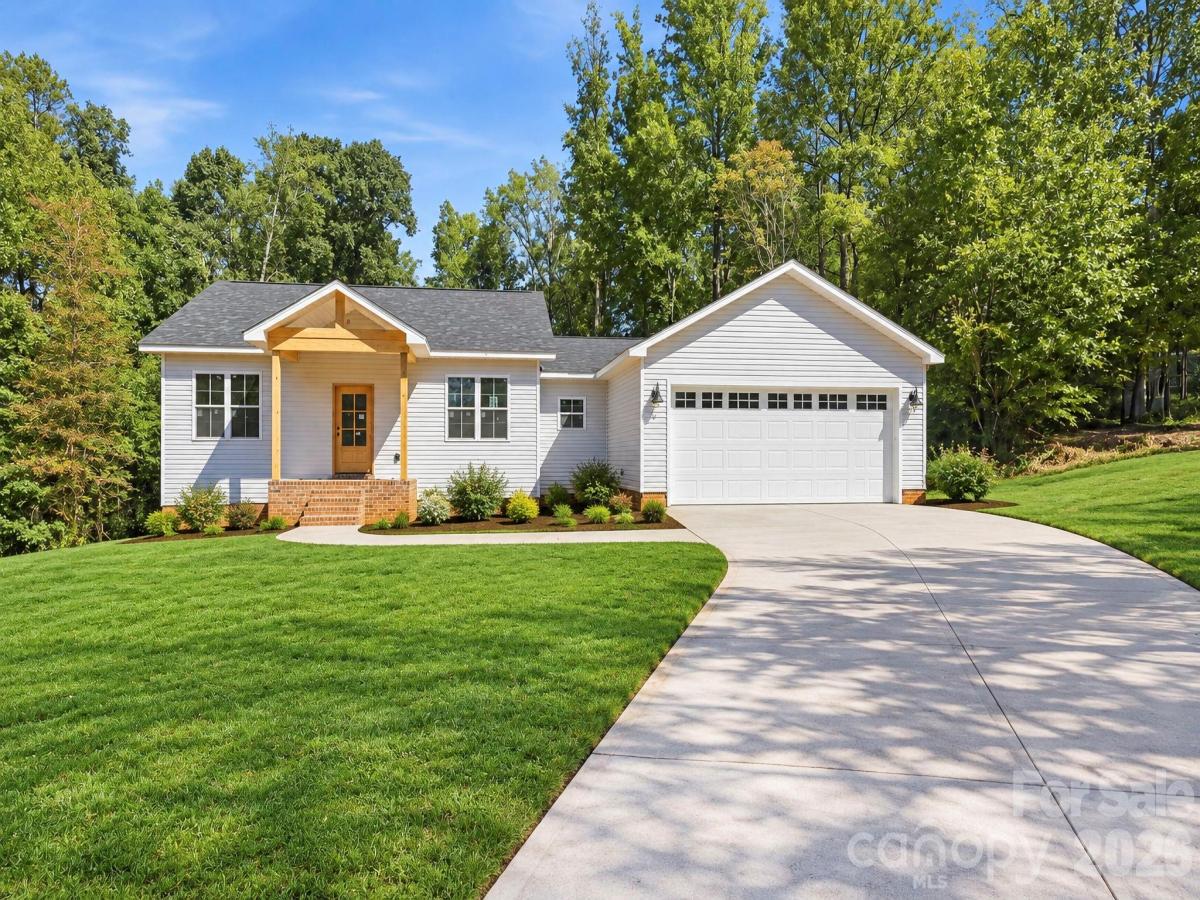
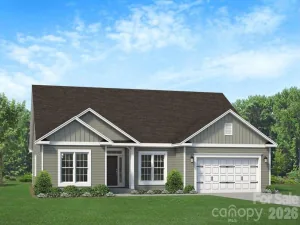
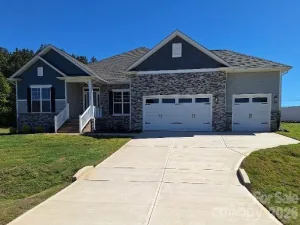
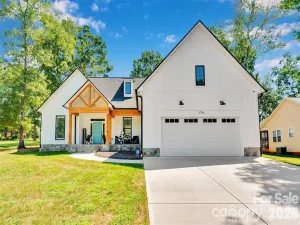
Builder offering up to $10,000 in buyer concessions with an acceptable offer! Welcome to 3637 NC Hwy 10 E, a thoughtfully designed new construction home by Brancer Homes, situated on approximately 1.20 acres in Claremont. Offering 1,752 professionally measured heated square feet, 3 bedrooms, 2.5 baths, and a 506-square-foot attached two-car garage, this single-level home delivers a functional floor plan with plenty of room to enjoy both inside and out.
Step inside to an open-concept layout where the kitchen, dining area, and great room come together to create a spacious central gathering space. The kitchen features a large island and pantry with an easy flow into the dining and living areas. Large windows throughout bring in abundant natural light, while the split-bedroom layout provides added separation between the primary suite and secondary bedrooms.
The primary suite offers a spacious bedroom, walk-in closet, and private bath designed with a freestanding tub and separate custom shower. Two additional bedrooms share a second full bath, while a separate half bath provides added convenience for guests. A dedicated utility/laundry room, additional storage, and a drop-zone area near the garage add to the home's everyday functionality. The room configuration and primary bath design are reflected in the building plans. HWY 10 - Plans
Outside, the covered front porch with natural wood accents creates an inviting first impression, while the covered rear porch extends the living space outdoors. Set on 1.20 acres with a wooded backdrop, the property provides space to spread out and enjoy the surrounding setting.
With construction well underway, this Brancer Homes build brings together new construction, single-level living, 1.20 acres, a two-car garage, covered outdoor living, and a well-designed 3-bedroom floor plan at 3637 NC Hwy 10 E in Claremont.
Step inside to an open-concept layout where the kitchen, dining area, and great room come together to create a spacious central gathering space. The kitchen features a large island and pantry with an easy flow into the dining and living areas. Large windows throughout bring in abundant natural light, while the split-bedroom layout provides added separation between the primary suite and secondary bedrooms.
The primary suite offers a spacious bedroom, walk-in closet, and private bath designed with a freestanding tub and separate custom shower. Two additional bedrooms share a second full bath, while a separate half bath provides added convenience for guests. A dedicated utility/laundry room, additional storage, and a drop-zone area near the garage add to the home's everyday functionality. The room configuration and primary bath design are reflected in the building plans. HWY 10 - Plans
Outside, the covered front porch with natural wood accents creates an inviting first impression, while the covered rear porch extends the living space outdoors. Set on 1.20 acres with a wooded backdrop, the property provides space to spread out and enjoy the surrounding setting.
With construction well underway, this Brancer Homes build brings together new construction, single-level living, 1.20 acres, a two-car garage, covered outdoor living, and a well-designed 3-bedroom floor plan at 3637 NC Hwy 10 E in Claremont.
SPECIFICS
Property Details
Price:
$450,000
MLS #:
CAR4430542
Status:
Active
Beds:
3
Baths:
3
Type:
Single Family
Subtype:
Single Family Residence
Listed Date:
Oct 1, 2026
Finished Sq Ft:
1,752
Lot Size:
52,272 sqft / 1.20 acres (approx)
Year Built:
2026
AMENITIES
Interior
Above Grade Finished Area
1752
Appliances
Dishwasher, Electric Cooktop, Microwave
Bathrooms
2 Full Bathrooms, 1 Half Bathroom
Cooling
Central Air, Electric
Flooring
Tile, Vinyl
Heating
Central, Electric
Interior Features
Built-in Features, Kitchen Island, Open Floorplan, Pantry, Walk-In Closet(s), Walk-In Pantry
Laundry Features
In Hall, Laundry Room, Main Level
Levels
One
AMENITIES
Exterior
Construction Materials
Brick Partial, Vinyl
Garage Spaces
2
New Construction YN
1
Other Structures
None
Parking Features
Driveway, Attached Garage, Garage Door Opener, Garage Faces Front
Patio And Porch Features
Covered, Front Porch
Roof
Architectural Shingle
NEIGHBORHOOD
Schools
Elementary School:
Catawba
Middle School:
Mill Creek
High School:
Bandys
FINANCIAL
Financial
See this Listing
Mortgage Calculator
Similar Listings Nearby
Lorem ipsum dolor sit amet, consectetur adipiscing elit. Aliquam erat urna, scelerisque sed posuere dictum, mattis etarcu.

3637 NC 10 E Highway
Claremont, NC