










5049 Cardiff Court #4
$520,150
Catawba, NC, 28609
singlefamily
4
4
Lot Size: 0.99 Acres
ABOUT
Property Information
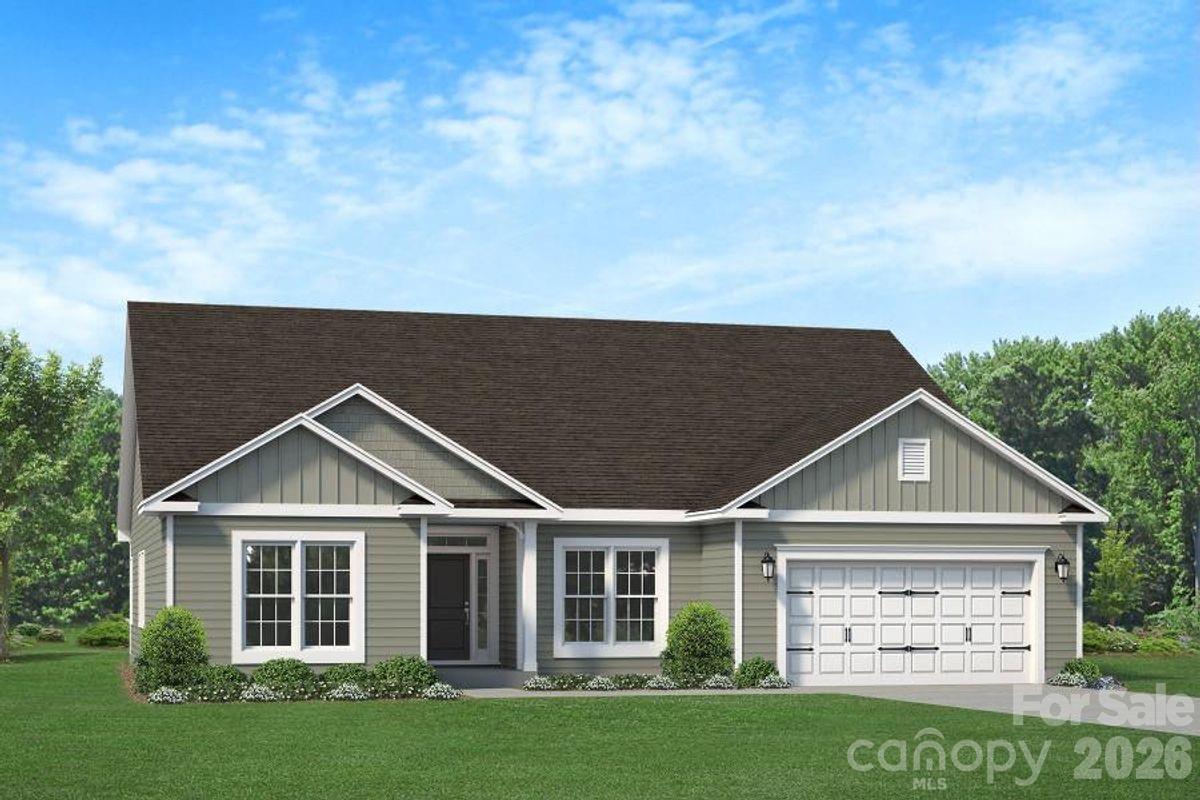
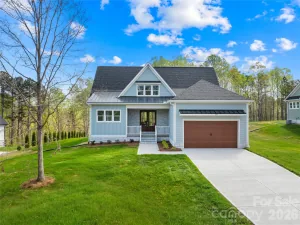
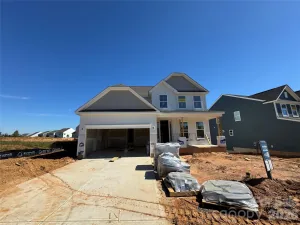
The 3327 floor plan by is spacious and has a well appointed layout with beautiful architectural features. The kitchen features a center island with breakfast bar and stainless steel appliances. The primary is nestled away from the main living area that boasts a tray ceiling and a private ensuite bathroom. The primary bathroom features dual vanities, separate water closet, tiled shower with bench and a large walk-in closet. The additional two bedrooms are placed on the other side of the home and one upstairs with large rec room. Step outside to the covered deck, where you can enjoy outdoor living in a country setting. The professionally landscaped yard adds beauty and enhances the overall curb appeal of the home. Coffered ceilings in dining area and vaulted ceilings in primary. Flex cash available for special interest rates available with use of preferred lender. Closing cost paid (except pre-paids and points) with use of Preferred Lender. Reach out to agent for terms and conditions.
Photos are representative and may reflect a staged home.
Photos are representative and may reflect a staged home.
SPECIFICS
Property Details
Price:
$520,150
MLS #:
CAR4397699
Status:
Active Under Contract
Beds:
4
Baths:
4
Type:
Single Family
Subtype:
Single Family Residence
Subdivision:
Cardiff Glyn
Listed Date:
Jun 25, 2026
Finished Sq Ft:
3,327
Lot Size:
43,124 sqft / 0.99 acres (approx)
Year Built:
2026
AMENITIES
Interior
Above Grade Finished Area
3327
Appliances
Dishwasher, Disposal, Electric Range, Electric Water Heater, Microwave, Plumbed For Ice Maker
Bathrooms
3 Full Bathrooms, 1 Half Bathroom
Cooling
Central Air, Electric
Flooring
Carpet, Laminate, Vinyl
Heating
Electric, Heat Pump
Interior Features
Breakfast Bar, Drop Zone, Entrance Foyer, Kitchen Island, Open Floorplan, Pantry, Split Bedroom, Walk-In Closet(s), Walk-In Pantry
Laundry Features
Electric Dryer Hookup, Laundry Room, Main Level, Washer Hookup
Levels
One and One Half
AMENITIES
Exterior
Architectural Style
Ranch
Construction Materials
Stone Veneer, Vinyl
Garage Spaces
3
New Construction YN
1
Parking Features
Attached Garage, Garage Door Opener, Garage Faces Front
Patio And Porch Features
Covered, Deck, Rear Porch
Roof
Architectural Shingle
Security Features
Carbon Monoxide Detector(s), Smoke Detector(s)
Window Features
Insulated Window(s)
NEIGHBORHOOD
Schools
Elementary School:
Catawba
Middle School:
Mill Creek
High School:
Bandys
FINANCIAL
Financial
HOA Fee
$400
HOA Fee Frequency
Annually
See this Listing
Mortgage Calculator
Similar Listings Nearby
Lorem ipsum dolor sit amet, consectetur adipiscing elit. Aliquam erat urna, scelerisque sed posuere dictum, mattis etarcu.

5049 Cardiff Court #4
Catawba, NC