










4013 Carlton Drive
$535,000
Claremont, NC, 28610
singlefamily
3
2
Lot Size: 1.69 Acres
ABOUT
Property Information
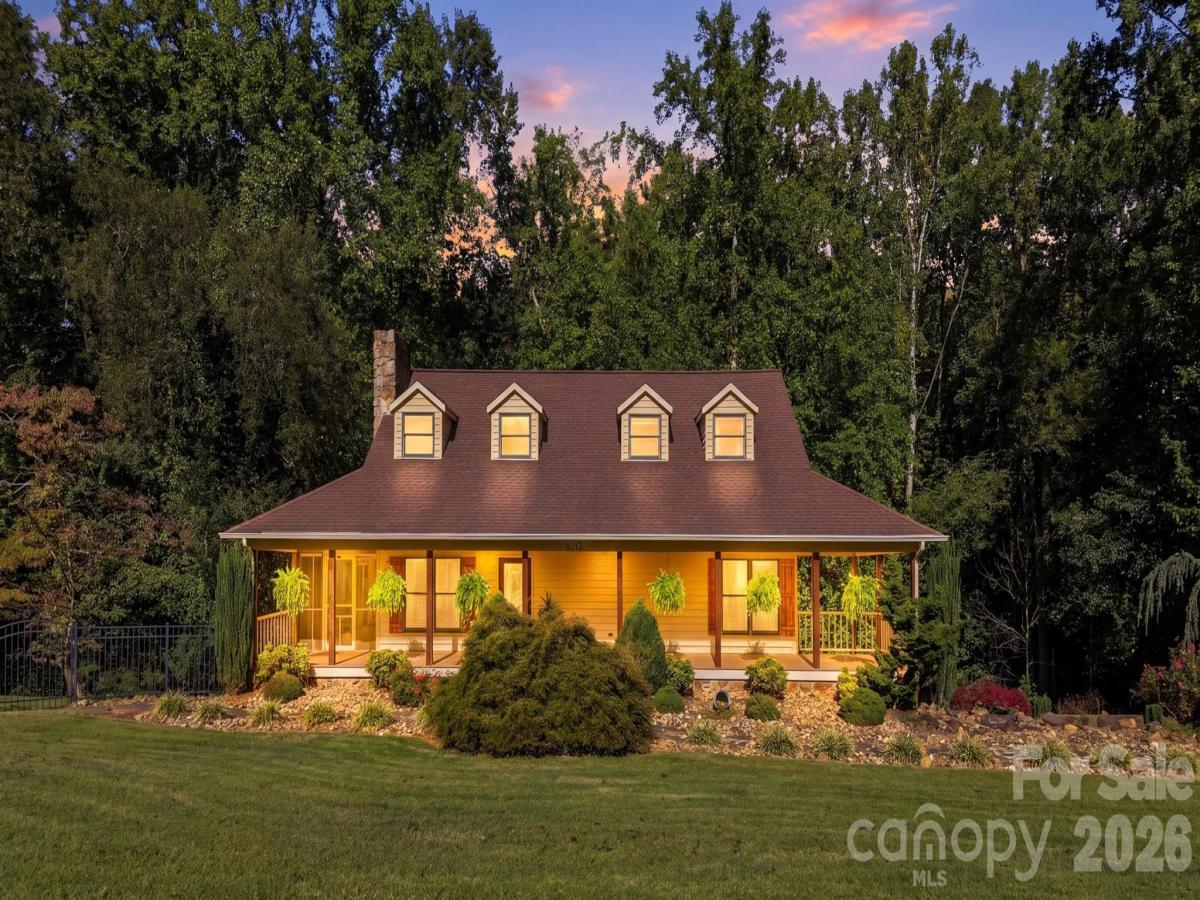
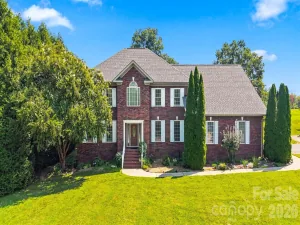
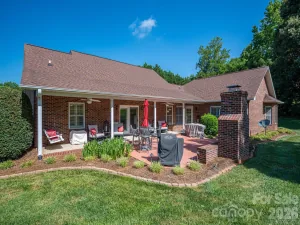
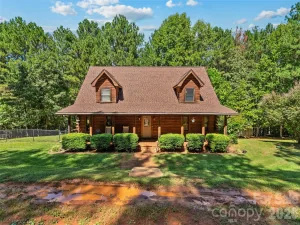
Welcome home to this beautiful 3-bedroom, 2-bath home offering an open floor plan, abundant privacy, and plenty of space both inside and out! Situated on 1.69 acres, this property features a large covered front porch, beautifully landscaped front yard, and a spacious screened-in porch complete with lighting and ceiling fans—perfect for relaxing or entertaining.
The finished basement provides additional living or recreational space with convenient access to the backyard. The home also offers a two-car garage, gas fireplace, granite countertops in the kitchen, a walk-in pantry, and a very nice laundry room. Both bathrooms features slate flooring and beautiful granite vanities.
Outside, enjoy the privacy of the fenced-in yard, a large storage building, and an irrigation system serving the front porch area for easy plant watering. A creek runs at the very back of the property .Underground 220V electrical service remains in place from the previous swimming pool. The well pump and pressure tank was replaced January 2025.
Additional features include a new well was installed in January 2025 and CPI surveillance service. With its spacious layout, thoughtful features, and private 1.69-acre setting, this home offers a wonderful combination of comfort, convenience, and outdoor living.
The finished basement provides additional living or recreational space with convenient access to the backyard. The home also offers a two-car garage, gas fireplace, granite countertops in the kitchen, a walk-in pantry, and a very nice laundry room. Both bathrooms features slate flooring and beautiful granite vanities.
Outside, enjoy the privacy of the fenced-in yard, a large storage building, and an irrigation system serving the front porch area for easy plant watering. A creek runs at the very back of the property .Underground 220V electrical service remains in place from the previous swimming pool. The well pump and pressure tank was replaced January 2025.
Additional features include a new well was installed in January 2025 and CPI surveillance service. With its spacious layout, thoughtful features, and private 1.69-acre setting, this home offers a wonderful combination of comfort, convenience, and outdoor living.
SPECIFICS
Property Details
Price:
$535,000
MLS #:
CAR4428993
Status:
Active
Beds:
3
Baths:
2
Type:
Single Family
Subtype:
Single Family Residence
Subdivision:
Charlotta Court
Listed Date:
Sep 30, 2026
Finished Sq Ft:
2,012
Lot Size:
73,616 sqft / 1.69 acres (approx)
Year Built:
1986
AMENITIES
Interior
Above Grade Finished Area
2012
Appliances
Convection Oven, Dishwasher, Electric Cooktop, Induction Cooktop, Microwave, Refrigerator
Bathrooms
2 Full Bathrooms
Cooling
Central Air, Heat Pump
Flooring
Laminate, Slate, Tile, Wood
Heating
Central, Heat Pump
Interior Features
Kitchen Island, Open Floorplan, Walk-In Closet(s), Walk-In Pantry
Laundry Features
Electric Dryer Hookup, Washer Hookup
Levels
Two
AMENITIES
Exterior
Construction Materials
Wood
Fencing
Back Yard, Fenced
Garage Spaces
2
Other Structures
Outbuilding
Parking Features
Driveway, Garage Faces Side, Shared Driveway
Patio And Porch Features
Covered, Deck, Front Porch, Porch, Screened, Side Porch
Roof
Architectural Shingle
Security Features
Security System
Window Features
Skylight(s)
NEIGHBORHOOD
Schools
Elementary School:
Oxford
Middle School:
River Bend
High School:
Bunker Hill
FINANCIAL
Financial
See this Listing
Mortgage Calculator
Similar Listings Nearby
Lorem ipsum dolor sit amet, consectetur adipiscing elit. Aliquam erat urna, scelerisque sed posuere dictum, mattis etarcu.

4013 Carlton Drive
Claremont, NC