










2785 Judea Drive
$540,000
Conover, NC, 28613
singlefamily
3
3
Lot Size: 0.5 Acres
ABOUT
Property Information
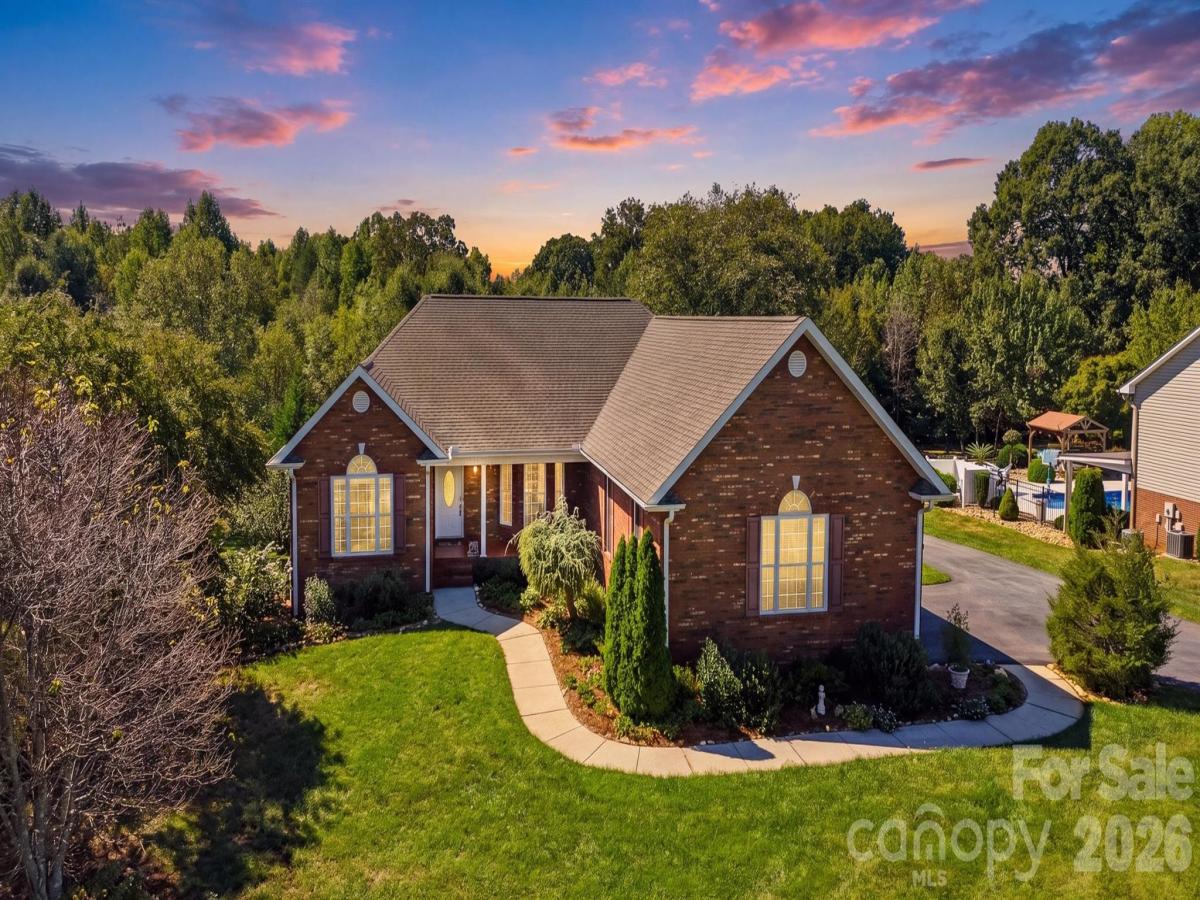
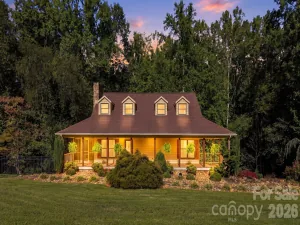
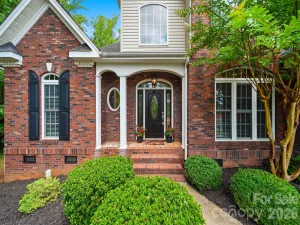
Welcome home to this meticulously maintained, one owner brick ranch offering comfortable main-level living, a finished basement, and a beautifully landscaped setting. Thoughtfully designed with a functional floor plan and separate living area in the basesment, this home provides plenty of space to spread out while keeping everything you need conveniently located on the main level. All of this is located in the beautiful St. James Vineyard neighborhood with the added benefit of no city taxes.
The living area features beautiful hardwood floors, a tray ceiling, gas fireplace, and large windows. Glass doors lead directly onto the expansive back deck overlooking the manicured backyard—the perfect setting for relaxing! The kitchen opens to the dining area, creating an easy flow. The split-bedroom floor plan provides added privacy, with the primary suite tucked away from the secondary bedrooms. The spacious primary suite offers tray ceilings, two walk-in closets, and a well-appointed bath with a separate tub and shower, double-sink vanity, and generous counter space. The oversized garage provides plenty of parking and connects to the home through a convenient mudroom with laundry and access to the basement. An extended driveway offers additional parking and has been used by the current owners for their RV.
Downstairs, you'll find even more versatile living space with a large bonus den featuring a kitchenette, plus an additional bonus room with a closet—ideal for guests or additional family space. The basement also offers an impressive heated and cooled storage room along with a separate workshop area, giving you plenty of room for projects and hobbies.
Improvements include-New Roof 2021, Water Heater 2026, 1 HVAC Unit 2016, Deck railing and floor replaced 2024, Asphalt resurfaced 2025. With its classic all-brick exterior, flexible living spaces, abundant storage, and inviting outdoor areas, this home offers a wonderful combination of comfort, function, and space.
The living area features beautiful hardwood floors, a tray ceiling, gas fireplace, and large windows. Glass doors lead directly onto the expansive back deck overlooking the manicured backyard—the perfect setting for relaxing! The kitchen opens to the dining area, creating an easy flow. The split-bedroom floor plan provides added privacy, with the primary suite tucked away from the secondary bedrooms. The spacious primary suite offers tray ceilings, two walk-in closets, and a well-appointed bath with a separate tub and shower, double-sink vanity, and generous counter space. The oversized garage provides plenty of parking and connects to the home through a convenient mudroom with laundry and access to the basement. An extended driveway offers additional parking and has been used by the current owners for their RV.
Downstairs, you'll find even more versatile living space with a large bonus den featuring a kitchenette, plus an additional bonus room with a closet—ideal for guests or additional family space. The basement also offers an impressive heated and cooled storage room along with a separate workshop area, giving you plenty of room for projects and hobbies.
Improvements include-New Roof 2021, Water Heater 2026, 1 HVAC Unit 2016, Deck railing and floor replaced 2024, Asphalt resurfaced 2025. With its classic all-brick exterior, flexible living spaces, abundant storage, and inviting outdoor areas, this home offers a wonderful combination of comfort, function, and space.
SPECIFICS
Property Details
Price:
$540,000
MLS #:
CAR4429366
Status:
Active
Beds:
3
Baths:
3
Type:
Single Family
Subtype:
Single Family Residence
Subdivision:
St James Vineyard
Listed Date:
Oct 2, 2026
Finished Sq Ft:
3,161
Lot Size:
21,780 sqft / 0.50 acres (approx)
Year Built:
2005
AMENITIES
Interior
Above Grade Finished Area
1973
Appliances
Dishwasher, Microwave, Oven, Refrigerator with Ice Maker
Bathrooms
3 Full Bathrooms
Below Grade Finished Area
1188
Cooling
Central Air
Flooring
Carpet, Tile, Wood
Heating
Central
Interior Features
Attic Stairs Pulldown
Laundry Features
Mud Room, Main Level
Levels
One
AMENITIES
Exterior
Construction Materials
Brick Full
Garage Spaces
2
Lot Features
Cleared, Level
Parking Features
Attached Garage
Patio And Porch Features
Deck
Security Features
Security System
NEIGHBORHOOD
Schools
Elementary School:
Claremont
Middle School:
River Bend
High School:
Bunker Hill
FINANCIAL
Financial
See this Listing
Mortgage Calculator
Similar Listings Nearby
Lorem ipsum dolor sit amet, consectetur adipiscing elit. Aliquam erat urna, scelerisque sed posuere dictum, mattis etarcu.

2785 Judea Drive
Conover, NC