










721 E 28th Street
$1,039,900
Charlotte, NC, 28205
singlefamily
4
3
Lot Size: 0.1 Acres
ABOUT
Property Information
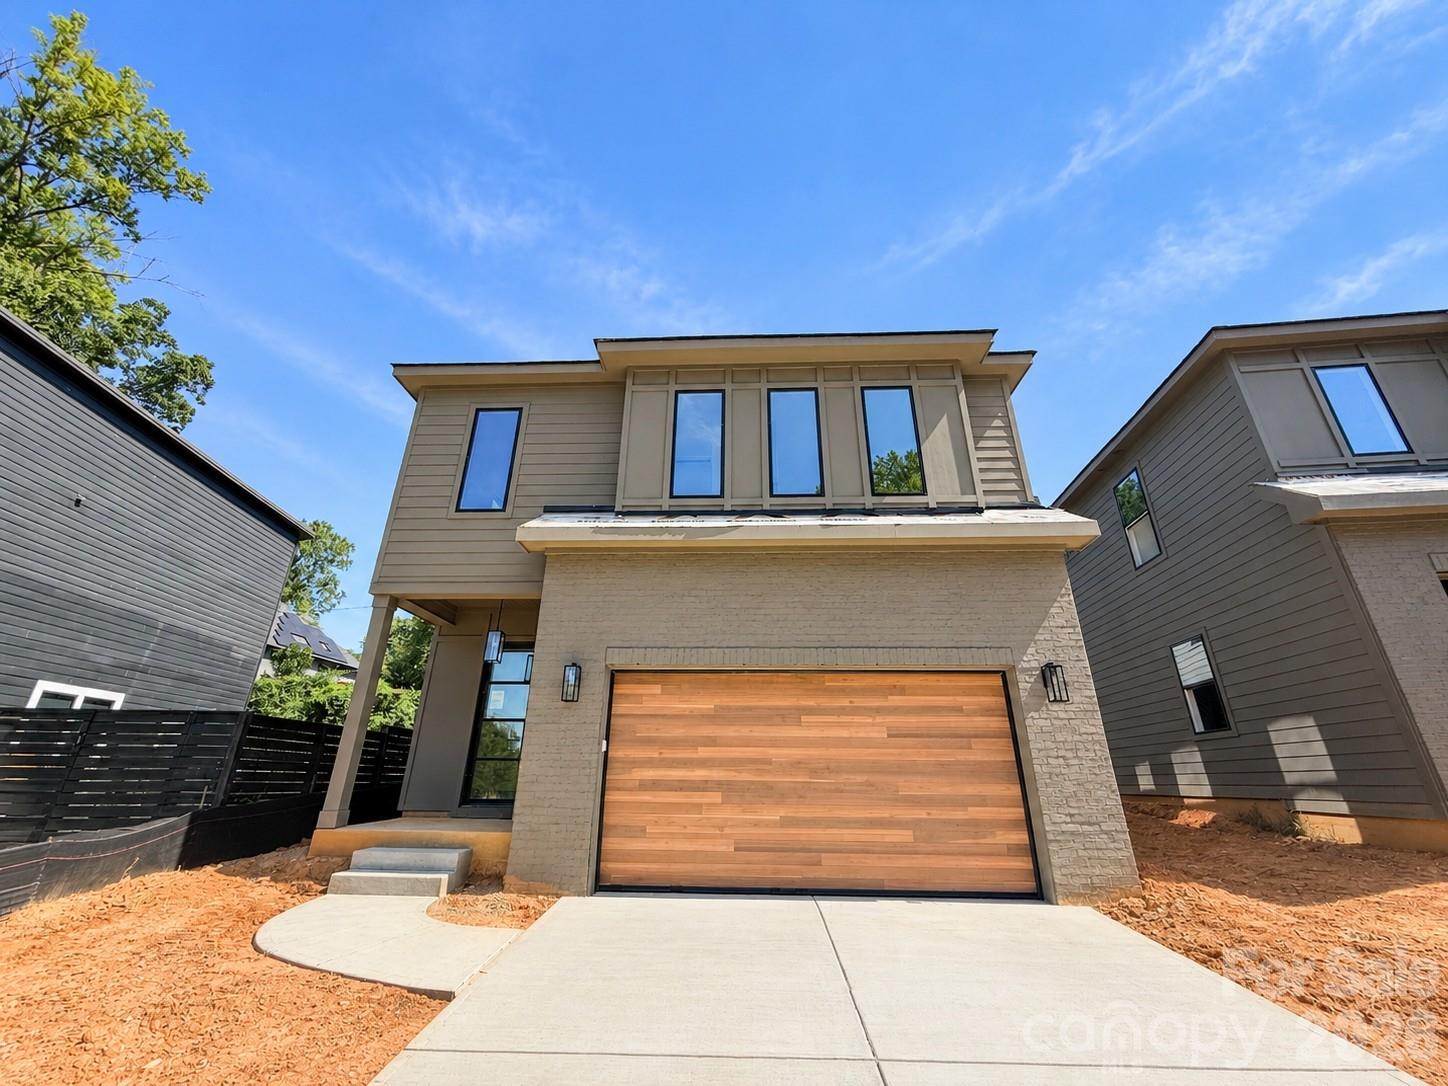
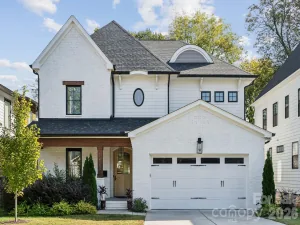
Introducing The Ash I by Vista Homes, a sophisticated modern residence designed for today’s lifestyle in the heart of vibrant **Villa Heights**. Offering approximately 2,647 square feet, this thoughtfully designed home delivers the perfect balance of clean, modern architecture, timeless finishes, generous living spaces, and the storage today's discerning buyer expects.
Designed with both function and style in mind, this exceptional home features four spacious bedrooms, each with generous closet space, creating flexibility for a home office, fitness room, guests, or growing needs.
The gourmet kitchen serves as the centerpiece of the home, featuring LG SKS luxury appliances, an oversized island, ample cabinetry, and a convenient pot filler—ideal for both casual evenings and entertaining. Curated interior selections by Charlotte designer Stephanie Calderon Interiors bring a warm, sophisticated approach to modern living, combining clean lines with timeless details that feel both current and enduring.
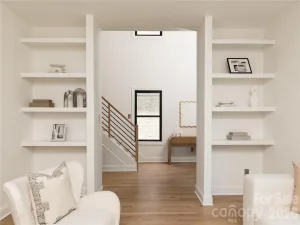
Upstairs, spacious secondary bedrooms provide flexibility and comfort, while the well-appointed primary suite offers a private retreat from the energy of the city. Linear Iron balusters add architectural character and a custom feel, further elevating the home's refined design.
Enjoy the best of Charlotte's urban lifestyle with convenient **walkability to local restaurants, the Urban District Market, Rhino Deli and the energy and entertainment of NODA. Villa Heights places you moments from Plaza Midwood and Uptown, offering an ideal location for professionals who value convenience, connectivity, and a vibrant neighborhood lifestyle.
Modern. Functional. Timeless. Discover elevated new construction designed for the way you live today. Schedule your private showing today.
Designed with both function and style in mind, this exceptional home features four spacious bedrooms, each with generous closet space, creating flexibility for a home office, fitness room, guests, or growing needs.
The gourmet kitchen serves as the centerpiece of the home, featuring LG SKS luxury appliances, an oversized island, ample cabinetry, and a convenient pot filler—ideal for both casual evenings and entertaining. Curated interior selections by Charlotte designer Stephanie Calderon Interiors bring a warm, sophisticated approach to modern living, combining clean lines with timeless details that feel both current and enduring.
Upstairs, spacious secondary bedrooms provide flexibility and comfort, while the well-appointed primary suite offers a private retreat from the energy of the city. Linear Iron balusters add architectural character and a custom feel, further elevating the home's refined design.
Enjoy the best of Charlotte's urban lifestyle with convenient **walkability to local restaurants, the Urban District Market, Rhino Deli and the energy and entertainment of NODA. Villa Heights places you moments from Plaza Midwood and Uptown, offering an ideal location for professionals who value convenience, connectivity, and a vibrant neighborhood lifestyle.
Modern. Functional. Timeless. Discover elevated new construction designed for the way you live today. Schedule your private showing today.
SPECIFICS
Property Details
Price:
$1,039,900
MLS #:
CAR4349786
Status:
Pending
Beds:
4
Baths:
3
Type:
Single Family
Subtype:
Single Family Residence
Subdivision:
Villa Heights
Listed Date:
Apr 25, 2026
Finished Sq Ft:
2,647
Lot Size:
4,356 sqft / 0.10 acres (approx)
Year Built:
2026
AMENITIES
Interior
Above Grade Finished Area
2647
Appliances
Dishwasher, Disposal, Gas Range, Gas Water Heater, Microwave, Refrigerator, Refrigerator with Ice Maker, Tankless Water Heater
Bathrooms
2 Full Bathrooms, 1 Half Bathroom
Cooling
Central Air
Heating
Natural Gas
Laundry Features
Electric Dryer Hookup, Laundry Room, Sink, Upper Level, Washer Hookup
Levels
Two
AMENITIES
Exterior
Construction Materials
Hardboard Siding
Garage Spaces
2
New Construction YN
1
Parking Features
Attached Garage
Roof
Architectural Shingle
NEIGHBORHOOD
Schools
Elementary School:
Villa Heights
Middle School:
Eastway
High School:
Garinger
FINANCIAL
Financial
See this Listing
Mortgage Calculator
Similar Listings Nearby
Lorem ipsum dolor sit amet, consectetur adipiscing elit. Aliquam erat urna, scelerisque sed posuere dictum, mattis etarcu.
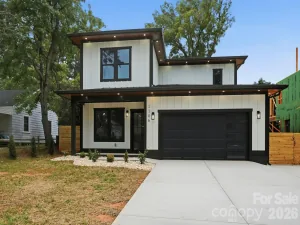

721 E 28th Street
Charlotte, NC