








2528 Providence Road
$1,300,000
Charlotte, NC, 28211
singlefamily
3
3
Lot Size: 0.58 Acres
ABOUT
Property Information
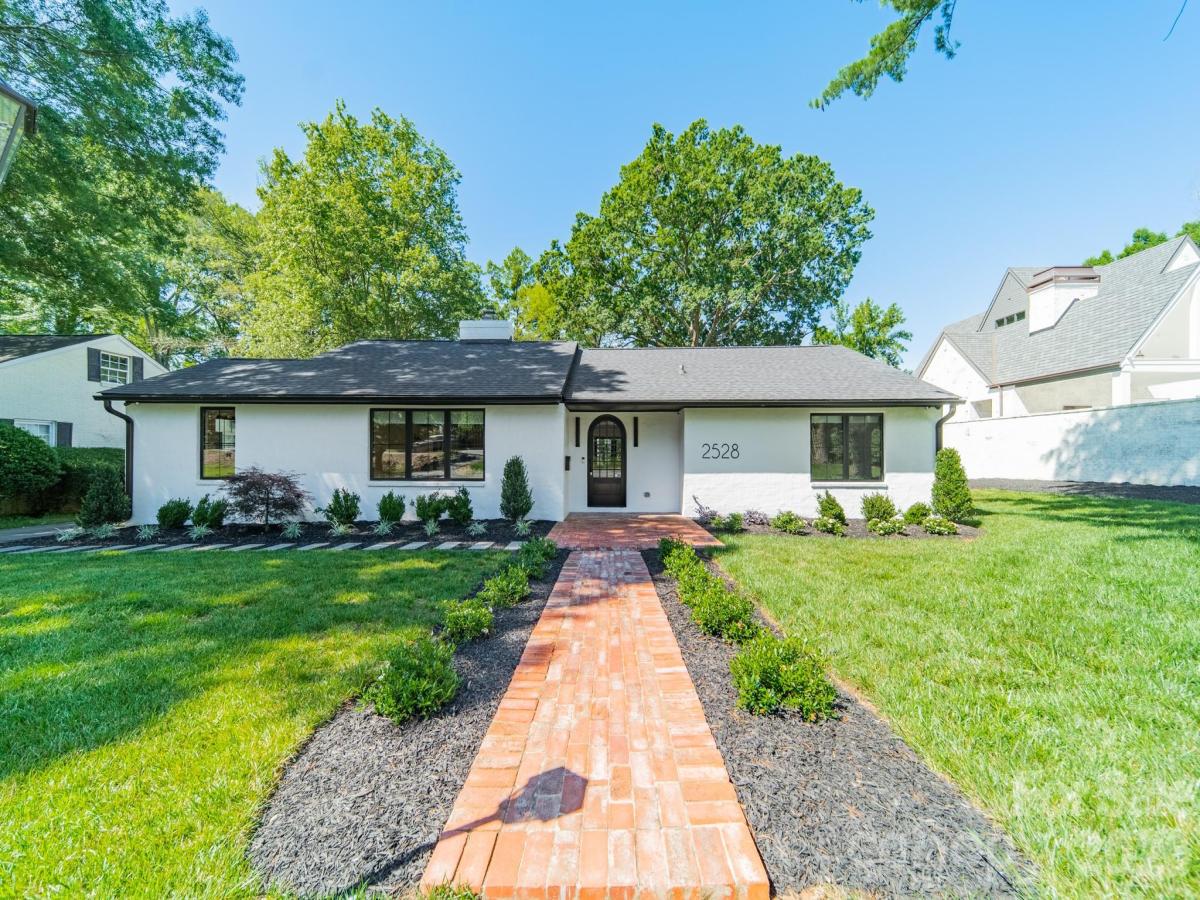
Renovated single-story brick ranch in Myers Park on a flat, private .58-acre lot, one of the neighborhood’s rare large homesites. This one-level home pairs classic Myers Park character with thoughtful modern updates. It is move-in ready, on a type of setting that is increasingly hard to find in one of Charlotte’s most established neighborhoods.
Remodeled throughout, the open floor plan is filled with natural light from oversized windows. It features hardwood floors, custom built-ins and timeless arched doorways that add warmth and architectural detail. The living and dining areas flow easily from one to the next, creating a comfortable layout for everyday living, hosting and holiday gatherings.
The split-bedroom floor plan places the main-level primary suite privately at the rear of the home, overlooking the backyard. The primary bedroom features a vaulted ceiling, abundant natural light, an en-suite bath and a spacious custom walk-in closet. Next to the primary suite, a versatile flex room can serve as a home office, nursery, 4th bedroom, gym or private sitting room. Two additional bedrooms with custom closets are on the opposite side of the home, giving everyone their own space and privacy.
The homesite is what truly sets this property apart. Large, level lots are rarely available in Myers Park, and this .58-acre parcel is surrounded by towering mature trees that create a private, park-like backyard. There is ample room for a future pool, outdoor kitchen, covered patio, fire pit, gardens or play space. It suits buyers who want outdoor living without giving up a close-in Charlotte location.
The neighborhood is known for its tree-lined streets and established charm. The home is minutes from shopping, dining, parks, greenways and Uptown Charlotte, with easy access to Freedom Park and SouthPark. Schedule your private showing today.
Remodeled throughout, the open floor plan is filled with natural light from oversized windows. It features hardwood floors, custom built-ins and timeless arched doorways that add warmth and architectural detail. The living and dining areas flow easily from one to the next, creating a comfortable layout for everyday living, hosting and holiday gatherings.
The split-bedroom floor plan places the main-level primary suite privately at the rear of the home, overlooking the backyard. The primary bedroom features a vaulted ceiling, abundant natural light, an en-suite bath and a spacious custom walk-in closet. Next to the primary suite, a versatile flex room can serve as a home office, nursery, 4th bedroom, gym or private sitting room. Two additional bedrooms with custom closets are on the opposite side of the home, giving everyone their own space and privacy.
The homesite is what truly sets this property apart. Large, level lots are rarely available in Myers Park, and this .58-acre parcel is surrounded by towering mature trees that create a private, park-like backyard. There is ample room for a future pool, outdoor kitchen, covered patio, fire pit, gardens or play space. It suits buyers who want outdoor living without giving up a close-in Charlotte location.
The neighborhood is known for its tree-lined streets and established charm. The home is minutes from shopping, dining, parks, greenways and Uptown Charlotte, with easy access to Freedom Park and SouthPark. Schedule your private showing today.
SPECIFICS
Property Details
Price:
$1,300,000
MLS #:
CAR4389120
Status:
Active
Beds:
3
Baths:
3
Type:
Single Family
Subtype:
Single Family Residence
Subdivision:
Myers Park
Listed Date:
Jun 4, 2026
Finished Sq Ft:
2,458
Lot Size:
25,265 sqft / 0.58 acres (approx)
Year Built:
1951
AMENITIES
Interior
Above Grade Finished Area
2458
Appliances
Bar Fridge, Dishwasher, Electric Cooktop, Electric Oven, Microwave, Wine Refrigerator
Bathrooms
3 Full Bathrooms
Cooling
Central Air
Flooring
Tile, Wood
Heating
Forced Air
Interior Features
Built-in Features, Drop Zone, Kitchen Island, Open Floorplan, Walk-In Closet(s)
Laundry Features
Utility Room, Main Level
Levels
One
AMENITIES
Exterior
Architectural Style
Contemporary, Ranch
Construction Materials
Brick Full
Fencing
Back Yard, Partial
Lot Features
Cleared, Level
Parking Features
Driveway, Parking Space(s)
Patio And Porch Features
Patio
NEIGHBORHOOD
Schools
Elementary School:
Selwyn
Middle School:
Alexander Graham
High School:
Myers Park
FINANCIAL
Financial
See this Listing
Mortgage Calculator
Similar Listings Nearby
Lorem ipsum dolor sit amet, consectetur adipiscing elit. Aliquam erat urna, scelerisque sed posuere dictum, mattis etarcu.

2528 Providence Road
Charlotte, NC