










732 Ellsworth Road
$1,337,500
Charlotte, NC, 28211
singlefamily
3
3
Lot Size: 0.18 Acres
ABOUT
Property Information
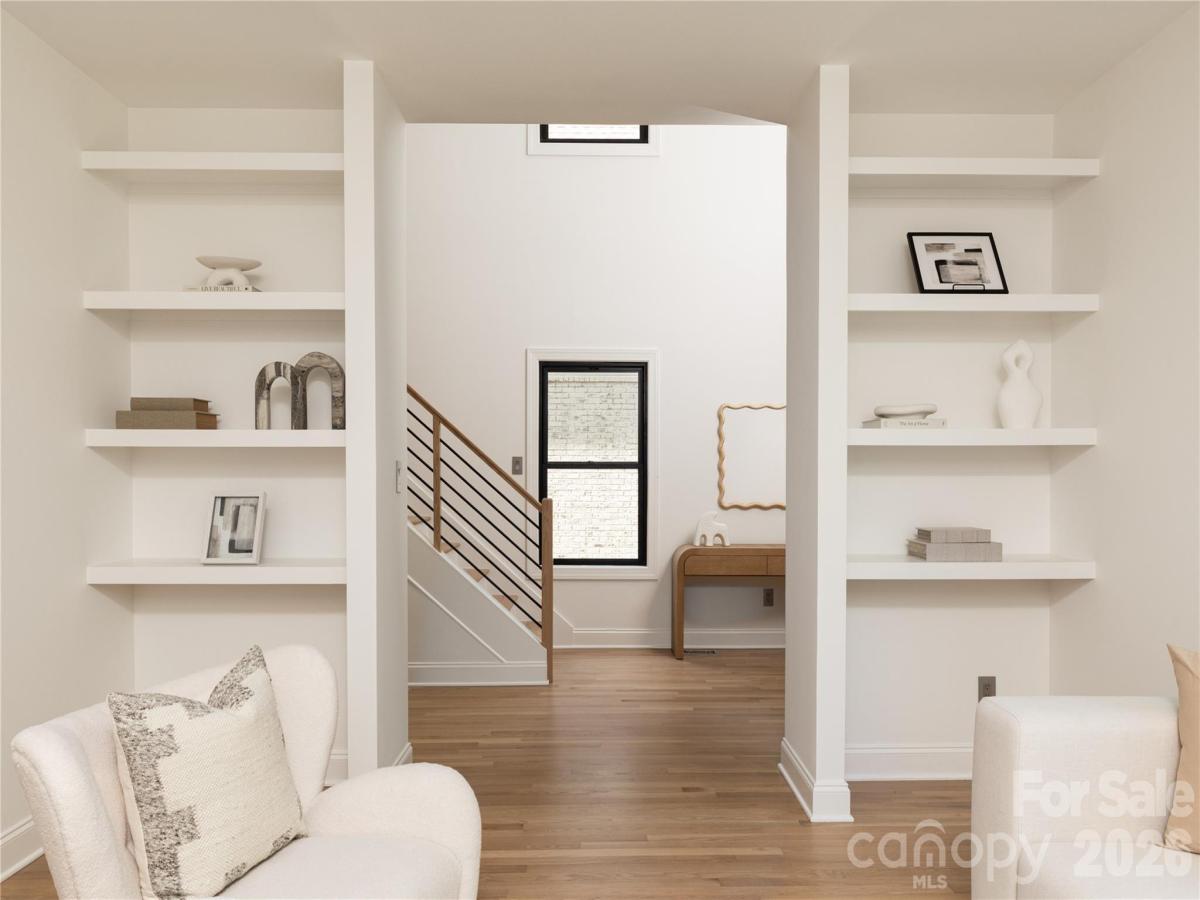
Originally designed by artist Boris Tomic, this thoughtfully restored residence reflects an increasingly rare point of view: architecture guided by restraint, proportion, light, and permanence rather than trend. The 2026 restoration modernized what required improvement and carefully preserved what mattered, creating a home that feels both established and current. The sculpted Tree of Life fireplace, created by Tomic himself, remains as the home's artistic centerpiece—a lasting connection to its origins.
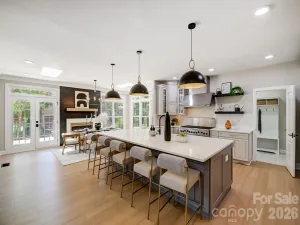
Natural light moves through interconnected living spaces throughout the day, revealing a calm palette of carefully selected materials. Custom walnut cabinetry by Dell Anno, crafted in Brazil using sustainable manufacturing practices, is carried throughout the home. Large-format porcelain surfaces and tile from Moderno Works and Ann Sacks bring exceptional durability, stain resistance, and heat resistance while avoiding the environmental impact associated with quarried stone. Every material was chosen not only for how it looks today, but for how it will perform and age over time.
The kitchen is equipped with a Bosch 800 appliance suite and generous custom storage, while new Pella windows, refinished oak floors, architectural lighting, and updated systems create comfort without compromising the home's character. A loft overlooking the main living area offers a flexible office, studio, or reading retreat, and thoughtfully designed closet systems, wine storage, and integrated cabinetry bring a level of everyday functionality rarely found in homes of this scale.
Outside, the covered side porch provides a quiet place to unwind beneath mature trees. The backyard remains intentionally open—a blank canvas with room for a future garden, outdoor entertaining space, or counter-current pool. Though modest in scale compared to many neighboring residences valued well above $2 million, the home lives larger than its footprint through careful planning, natural light, and efficient use of space.
Located minutes from Uptown Charlotte, SouthPark, and Myers Park, with convenient access to Charlotte Douglas International Airport, the home offers a balance of architectural character and urban convenience that is increasingly difficult to find. This is a home for those who appreciate design, value craftsmanship, and prefer quiet confidence over excess.
Thoughtfully restored, materially honest, and architecturally enduring, The Tomic House offers a rare opportunity to own a home shaped by a clear design philosophy and a lasting sense of place.
Every meaningful home has a moment when opportunity becomes more visible. For qualified buyers, that moment may be now. The seller is offering $7,500 in seller paid closing costs, creating additional flexibility alongside a recent price improvement and making this thoughtfully transformed Cotswold residence more accessible than ever before.
Natural light moves through interconnected living spaces throughout the day, revealing a calm palette of carefully selected materials. Custom walnut cabinetry by Dell Anno, crafted in Brazil using sustainable manufacturing practices, is carried throughout the home. Large-format porcelain surfaces and tile from Moderno Works and Ann Sacks bring exceptional durability, stain resistance, and heat resistance while avoiding the environmental impact associated with quarried stone. Every material was chosen not only for how it looks today, but for how it will perform and age over time.
The kitchen is equipped with a Bosch 800 appliance suite and generous custom storage, while new Pella windows, refinished oak floors, architectural lighting, and updated systems create comfort without compromising the home's character. A loft overlooking the main living area offers a flexible office, studio, or reading retreat, and thoughtfully designed closet systems, wine storage, and integrated cabinetry bring a level of everyday functionality rarely found in homes of this scale.
Outside, the covered side porch provides a quiet place to unwind beneath mature trees. The backyard remains intentionally open—a blank canvas with room for a future garden, outdoor entertaining space, or counter-current pool. Though modest in scale compared to many neighboring residences valued well above $2 million, the home lives larger than its footprint through careful planning, natural light, and efficient use of space.
Located minutes from Uptown Charlotte, SouthPark, and Myers Park, with convenient access to Charlotte Douglas International Airport, the home offers a balance of architectural character and urban convenience that is increasingly difficult to find. This is a home for those who appreciate design, value craftsmanship, and prefer quiet confidence over excess.
Thoughtfully restored, materially honest, and architecturally enduring, The Tomic House offers a rare opportunity to own a home shaped by a clear design philosophy and a lasting sense of place.
Every meaningful home has a moment when opportunity becomes more visible. For qualified buyers, that moment may be now. The seller is offering $7,500 in seller paid closing costs, creating additional flexibility alongside a recent price improvement and making this thoughtfully transformed Cotswold residence more accessible than ever before.
SPECIFICS
Property Details
Price:
$1,337,500
MLS #:
CAR4402000
Status:
Active
Beds:
3
Baths:
3
Type:
Single Family
Subtype:
Single Family Residence
Subdivision:
Cotswold
Listed Date:
Jul 9, 2026
Finished Sq Ft:
2,710
Lot Size:
7,841 sqft / 0.18 acres (approx)
Year Built:
1998
AMENITIES
Interior
Above Grade Finished Area
2710
Appliances
Convection Oven, Dishwasher, Disposal, Exhaust Hood, Ice Maker, Induction Cooktop, Microwave, Refrigerator with Ice Maker, Self Cleaning Oven
Bathrooms
2 Full Bathrooms, 1 Half Bathroom
Cooling
Central Air
Flooring
Carpet, Tile, Wood
Heating
Electric
Interior Features
Entrance Foyer, Kitchen Island, Open Floorplan, Pantry, Walk-In Closet(s)
Laundry Features
Electric Dryer Hookup, Laundry Room, Main Level, Washer Hookup
Levels
Two and a Half
AMENITIES
Exterior
Architectural Style
European
Construction Materials
Brick Full
Lot Features
Level, Wooded, Views
Open Parking Spaces
2
Open Parking YN
1
Parking Features
Driveway
Patio And Porch Features
Covered, Side Porch
Roof
Architectural Shingle
Security Features
Carbon Monoxide Detector(s), Smoke Detector(s)
View
Year Round
Waterfront Features
None
Window Features
Insulated Window(s)
NEIGHBORHOOD
Schools
Elementary School:
Billingsville Cotswold
Middle School:
Alexander Graham
High School:
Myers Park
FINANCIAL
Financial
See this Listing
Mortgage Calculator
Similar Listings Nearby
Lorem ipsum dolor sit amet, consectetur adipiscing elit. Aliquam erat urna, scelerisque sed posuere dictum, mattis etarcu.

732 Ellsworth Road
Charlotte, NC