










2017 Wilhelmina Avenue
$1,300,000
Charlotte, NC, 28205
singlefamily
4
3
Lot Size: 0.29 Acres
ABOUT
Property Information
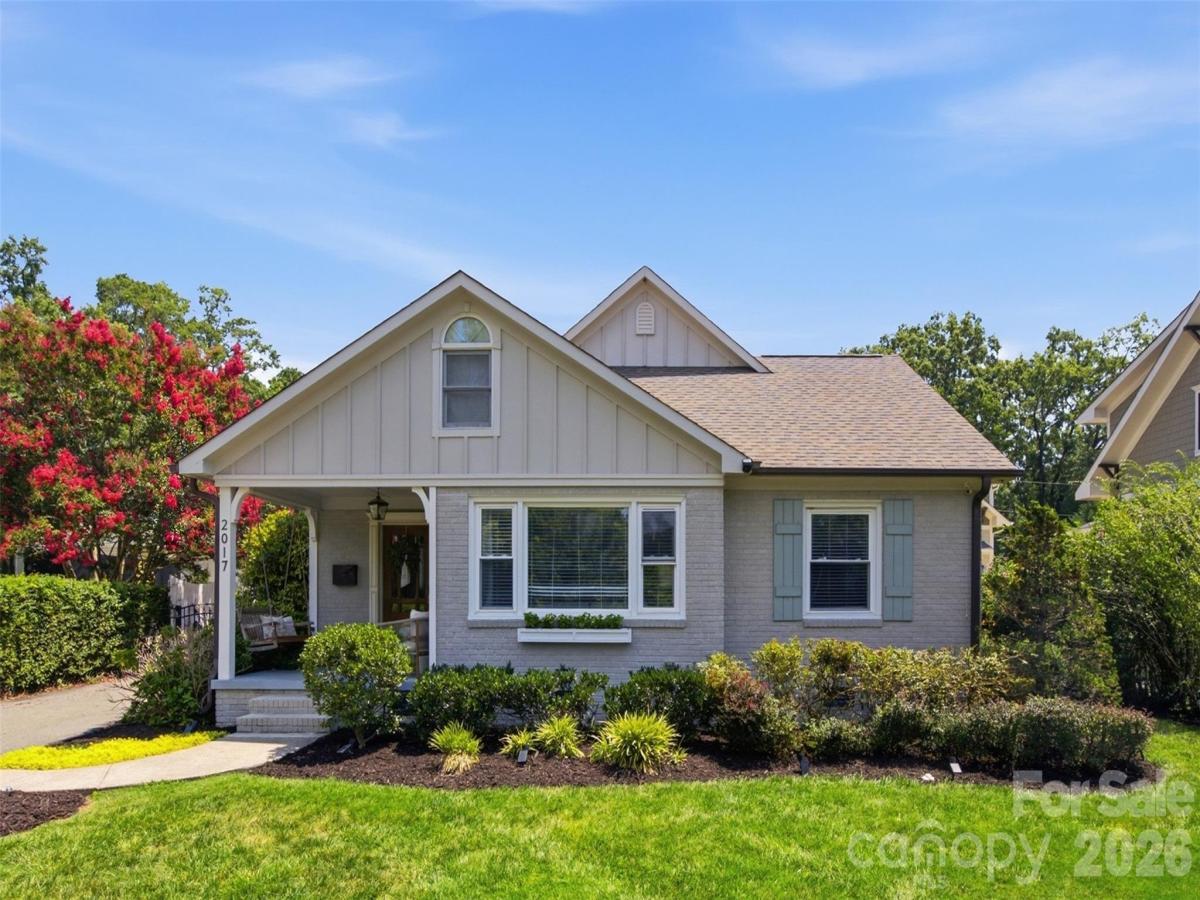
Welcome to 2017 Wilhelmina Avenue, a rare opportunity to live directly across from Midwood Park on one of Plaza Midwood’s quietest dead end streets. With an almost 0.3 acre lot and one of the best park-facing settings on Wilhelmina, this home offers a unique combination of privacy, space, views, and connection to one of Charlotte’s most vibrant neighborhoods.
The park truly feels like an extension of the front yard. Enjoy morning walks, afternoons at the playground or tennis courts, and a front-row seat to the neighborhood traditions that make Midwood special, from Midwood Maynia and Fall Crawl to outdoor movie nights, Easter egg hunts, and other community events throughout the year. It’s a location that offers a genuine neighborhood lifestyle while still being just a short walk from Plaza Midwood’s restaurants, breweries, coffee shops, and entertainment.
Inside, this beautifully updated four bedroom, three bath home features a bright, open layout filled with natural light. The stylish and functional kitchen includes updated cabinetry, sleek countertops, and stainless steel appliances, while designer wallpaper, a custom stair runner, and updated lighting add character throughout.
The spacious main level primary suite offers a private retreat with a walk-in closet and thoughtfully designed en-suite bath. A second main-level bedroom is ideal for guests or a home office, while upstairs you’ll find two additional bedrooms, a full bath, and a versatile bonus room or playroom.
Out back, the nearly 0.3-acre property becomes its own private retreat with a recently relined in-ground pool, expansive lawn, mature landscaping, and plenty of room for entertaining and play. A detached two-car garage provides additional storage and functionality.
Few homes in Plaza Midwood combine this much usable outdoor space, a private pool, a quiet dead-end setting, and an unobstructed connection to Midwood Park — all while keeping the best of the neighborhood just outside your door. Reach out to agent with any questions!
The park truly feels like an extension of the front yard. Enjoy morning walks, afternoons at the playground or tennis courts, and a front-row seat to the neighborhood traditions that make Midwood special, from Midwood Maynia and Fall Crawl to outdoor movie nights, Easter egg hunts, and other community events throughout the year. It’s a location that offers a genuine neighborhood lifestyle while still being just a short walk from Plaza Midwood’s restaurants, breweries, coffee shops, and entertainment.
Inside, this beautifully updated four bedroom, three bath home features a bright, open layout filled with natural light. The stylish and functional kitchen includes updated cabinetry, sleek countertops, and stainless steel appliances, while designer wallpaper, a custom stair runner, and updated lighting add character throughout.
The spacious main level primary suite offers a private retreat with a walk-in closet and thoughtfully designed en-suite bath. A second main-level bedroom is ideal for guests or a home office, while upstairs you’ll find two additional bedrooms, a full bath, and a versatile bonus room or playroom.
Out back, the nearly 0.3-acre property becomes its own private retreat with a recently relined in-ground pool, expansive lawn, mature landscaping, and plenty of room for entertaining and play. A detached two-car garage provides additional storage and functionality.
Few homes in Plaza Midwood combine this much usable outdoor space, a private pool, a quiet dead-end setting, and an unobstructed connection to Midwood Park — all while keeping the best of the neighborhood just outside your door. Reach out to agent with any questions!
SPECIFICS
Property Details
Price:
$1,300,000
MLS #:
CAR4434715
Status:
Active
Beds:
4
Baths:
3
Type:
Single Family
Subtype:
Single Family Residence
Subdivision:
Midwood
Listed Date:
Oct 16, 2026
Finished Sq Ft:
2,421
Lot Size:
12,632 sqft / 0.29 acres (approx)
Year Built:
1950
AMENITIES
Interior
Above Grade Finished Area
2421
Appliances
Dishwasher, Disposal, Electric Water Heater, Gas Cooktop, Microwave, Refrigerator with Ice Maker
Bathrooms
3 Full Bathrooms
Cooling
Ceiling Fan(s), Central Air, Ductless
Flooring
Carpet, Tile, Wood
Heating
Forced Air, Natural Gas
Interior Features
Attic Walk In, Breakfast Bar, Cable Prewire, Pantry, Walk-In Closet(s)
Laundry Features
Laundry Room, Upper Level
Levels
Two
AMENITIES
Exterior
Architectural Style
Cottage
Community Features
Picnic Area, Playground, Sidewalks, Tennis Court(s)
Construction Materials
Brick Full, Fiber Cement
Fencing
Back Yard, Full
Garage Spaces
2
Lot Features
Cleared
Parking Features
Driveway, Detached Garage
Patio And Porch Features
Front Porch, Patio
Roof
Architectural Shingle
NEIGHBORHOOD
Schools
Elementary School:
Unspecified
Middle School:
Unspecified
High School:
Unspecified
FINANCIAL
Financial
See this Listing
Mortgage Calculator
Similar Listings Nearby
Lorem ipsum dolor sit amet, consectetur adipiscing elit. Aliquam erat urna, scelerisque sed posuere dictum, mattis etarcu.

2017 Wilhelmina Avenue
Charlotte, NC