








12511 Bannock Drive
$699,000
Charlotte, NC, 28277
singlefamily
4
3
Lot Size: 0.25 Acres
ABOUT
Property Information
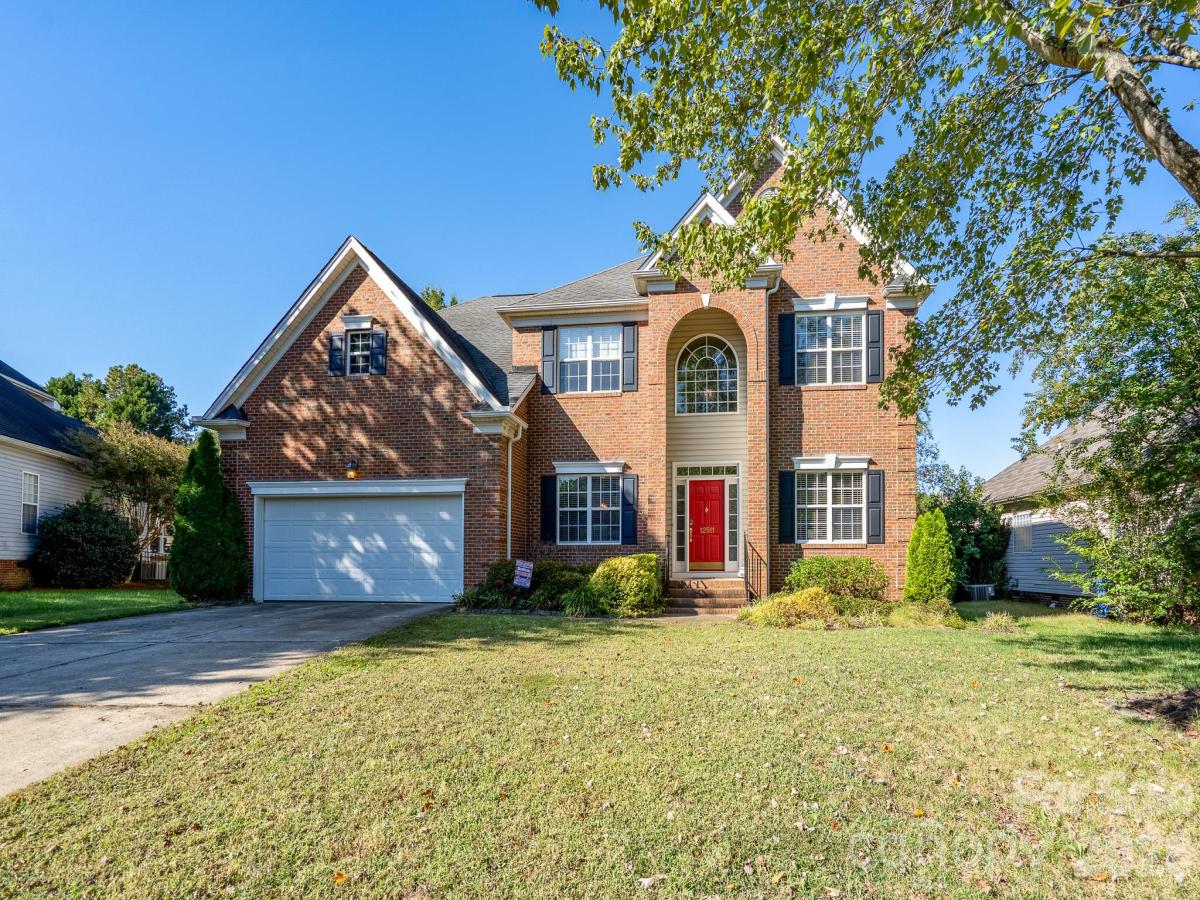
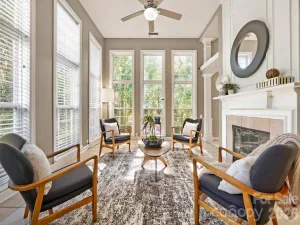
Welcome to 12511 Bannock Drive in south Charlotte! This inviting 4 bedroom, 3 bath home offers a spacious open-concept layout designed for comfortable everyday living in a perfect location. The main level features a convenient bedroom and full bathroom, ideal for guests or a private home office. The open living space creates a natural flow throughout the home, while the large deck and fenced backyard provides plenty of room to relax, play, or entertain. Upstairs, there is also a large bonus room that would be perfect for a playroom, movie room, or even converted to a fifth bedroom. This home is conveniently located near Ballantyne, and you'll enjoy easy access to a variety of shopping, dining, and everyday amenities, including the new Wegmans! I-485 is also just minutes away for an easy commute around Charlotte or right into SC. Don't miss the opportunity to make this wonderful home your own!
SPECIFICS
Property Details
Price:
$699,000
MLS #:
CAR4433525
Status:
Active
Beds:
4
Baths:
3
Type:
Single Family
Subtype:
Single Family Residence
Subdivision:
Glenfinnan
Listed Date:
Oct 12, 2026
Finished Sq Ft:
2,874
Lot Size:
10,890 sqft / 0.25 acres (approx)
Year Built:
2000
AMENITIES
Interior
Above Grade Finished Area
2874
Appliances
Dishwasher, Dryer, Electric Range, Gas Water Heater, Microwave, Plumbed For Ice Maker, Refrigerator, Washer
Bathrooms
3 Full Bathrooms
Cooling
Central Air, Electric
Flooring
Carpet, Laminate, Tile
Heating
Central, Forced Air, Natural Gas
Interior Features
Attic Stairs Pulldown, Attic Walk In, Entrance Foyer, Garden Tub, Kitchen Island, Open Floorplan, Pantry, Walk-In Closet(s)
Laundry Features
Electric Dryer Hookup, Upper Level, Washer Hookup
Levels
Two
AMENITIES
Exterior
Architectural Style
Traditional
Community Features
Sidewalks, Street Lights
Construction Materials
Brick Partial, Vinyl
Exterior Features
In-Ground Irrigation
Fencing
Back Yard, Fenced, Wood
Garage Spaces
2
Lot Features
Cleared, Level
Other Structures
Shed(s)
Parking Features
Driveway, Attached Garage
Patio And Porch Features
Deck, Porch, Rear Porch
Roof
Architectural Shingle
Security Features
Smoke Detector(s)
Window Features
Insulated Window(s)
NEIGHBORHOOD
Schools
Elementary School:
Ballantyne
Middle School:
Community House
High School:
Ardrey Kell
FINANCIAL
Financial
HOA Fee
$79
HOA Fee Frequency
Quarterly
HOA Name
Cedar Management
See this Listing
Mortgage Calculator
Similar Listings Nearby
Lorem ipsum dolor sit amet, consectetur adipiscing elit. Aliquam erat urna, scelerisque sed posuere dictum, mattis etarcu.

12511 Bannock Drive
Charlotte, NC