










10808 Pomerane Place
$840,000
Charlotte, NC, 28277
singlefamily
4
3
Lot Size: 0.5 Acres
ABOUT
Property Information
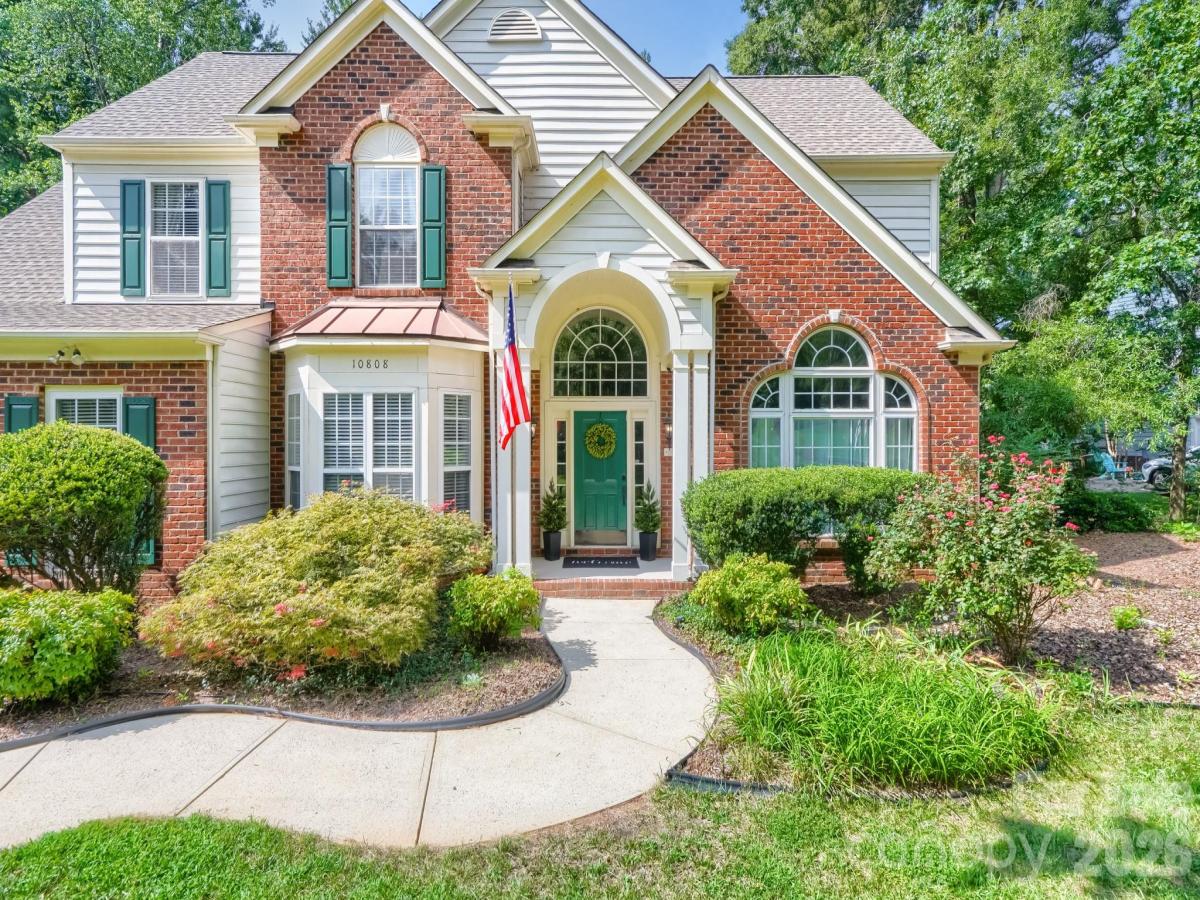
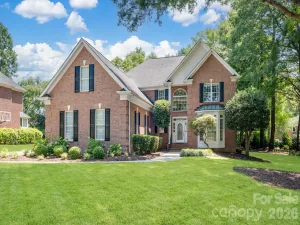
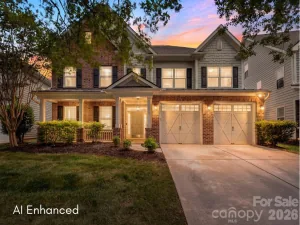
This pristine Ballantyne home in Wynridge Estates delivers the space, natural light, and architectural drama that make an immediate impression. Originally built as the neighborhood model home, it features a three-car garage, dedicated home office, dual staircases, Brazilian walnut hardwood floors, and exceptional architectural details throughout.
At the heart of the home, a soaring two-story great room and two-story sunroom are connected by a see-through fireplace, creating an incredible flow of natural light and a spectacular main living space. A dramatic two-story foyer sets the tone from the moment you enter, while the private office with built-ins provides a dedicated space for working from home.
Upstairs, dual staircases lead to a spacious primary suite with cathedral ceilings, generous closet space, and a true sense of retreat. The three-car garage provides the extra parking and storage space that is so hard to find.
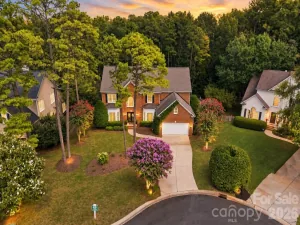
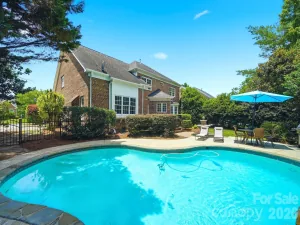
Outside, a large private backyard with a partially wooded backdrop feels more like a park than a backyard, with plenty of open grassy space for entertaining, play, or simply enjoying the setting. Lovingly maintained and exceptionally cared for, this home is truly move-in ready.
Located in Wynridge Estates in Ballantyne, South Charlotte, the home offers convenient access to shopping, dining, parks, schools, and the many amenities of the Ballantyne area. Zoned to Ardrey Kell High School, Community House Middle School, and the new Knightsview Elementary. On market Friday, October 2. Open House Saturday 1–3 PM and Sunday 10 AM–12 PM.
At the heart of the home, a soaring two-story great room and two-story sunroom are connected by a see-through fireplace, creating an incredible flow of natural light and a spectacular main living space. A dramatic two-story foyer sets the tone from the moment you enter, while the private office with built-ins provides a dedicated space for working from home.
Upstairs, dual staircases lead to a spacious primary suite with cathedral ceilings, generous closet space, and a true sense of retreat. The three-car garage provides the extra parking and storage space that is so hard to find.
Outside, a large private backyard with a partially wooded backdrop feels more like a park than a backyard, with plenty of open grassy space for entertaining, play, or simply enjoying the setting. Lovingly maintained and exceptionally cared for, this home is truly move-in ready.
Located in Wynridge Estates in Ballantyne, South Charlotte, the home offers convenient access to shopping, dining, parks, schools, and the many amenities of the Ballantyne area. Zoned to Ardrey Kell High School, Community House Middle School, and the new Knightsview Elementary. On market Friday, October 2. Open House Saturday 1–3 PM and Sunday 10 AM–12 PM.
SPECIFICS
Property Details
Price:
$840,000
MLS #:
CAR4413765
Status:
Active
Beds:
4
Baths:
3
Type:
Single Family
Subtype:
Single Family Residence
Subdivision:
Wynridge Estates
Listed Date:
Sep 30, 2026
Finished Sq Ft:
3,321
Lot Size:
21,780 sqft / 0.50 acres (approx)
Year Built:
1997
AMENITIES
Interior
Above Grade Finished Area
3321
Appliances
Dishwasher, Disposal, Double Oven, Gas Range, Gas Water Heater, Microwave
Bathrooms
2 Full Bathrooms, 1 Half Bathroom
Cooling
Ceiling Fan(s), Central Air
Flooring
Carpet, Hardwood, Tile
Heating
Forced Air, Natural Gas
Interior Features
Built-in Features, Cable Prewire, Entrance Foyer, Garden Tub, Kitchen Island, Open Floorplan, Pantry, Storage, Walk-In Closet(s)
Laundry Features
Electric Dryer Hookup, Mud Room, Inside, Laundry Room, Main Level, Washer Hookup
Levels
Two
AMENITIES
Exterior
Architectural Style
Traditional
Construction Materials
Brick Partial, Vinyl
Exterior Features
In-Ground Irrigation
Fencing
Back Yard, Fenced, Wood
Garage Spaces
3
Lot Features
Corner Lot, Private, Wooded
Parking Features
Driveway, Attached Garage, Garage Door Opener, Garage Faces Side
Patio And Porch Features
Covered, Front Porch, Patio, Porch
Roof
Architectural Shingle, Composition
Security Features
Carbon Monoxide Detector(s), Smoke Detector(s)
Window Features
Insulated Window(s)
NEIGHBORHOOD
Schools
Elementary School:
Knights View
Middle School:
Community House
High School:
Ardrey Kell
FINANCIAL
Financial
HOA Fee
$178
HOA Fee Frequency
Semi-Annually
HOA Name
Red Rocks Management
See this Listing
Mortgage Calculator
Similar Listings Nearby
Lorem ipsum dolor sit amet, consectetur adipiscing elit. Aliquam erat urna, scelerisque sed posuere dictum, mattis etarcu.

10808 Pomerane Place
Charlotte, NC