










9428 Ardrey Woods Drive
$889,000
Charlotte, NC, 28277
singlefamily
4
4
Lot Size: 0.25 Acres
ABOUT
Property Information
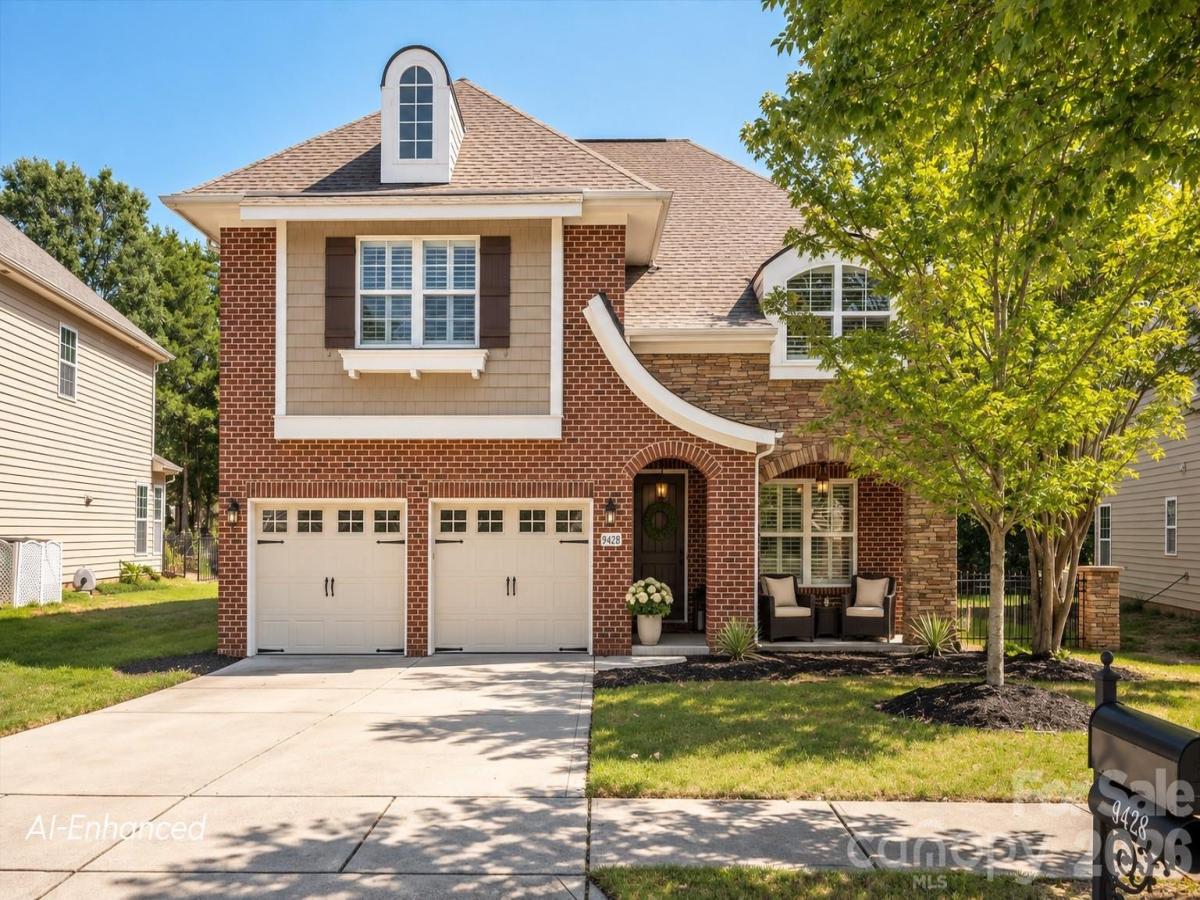
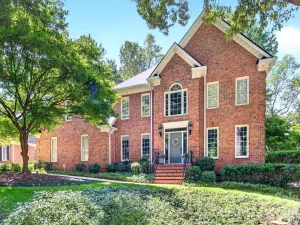
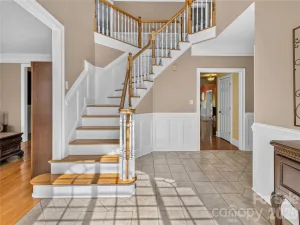
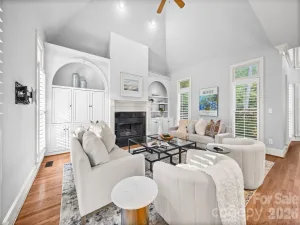
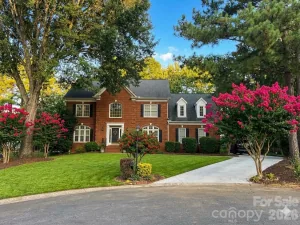
Welcome to 9428 Ardrey Woods Drive, where impressive spaces, thoughtful details and an exceptional South Charlotte location come together beautifully. From the moment you arrive, the stone-accented front porch sets the tone for a home filled with character and style. Inside, the incredibly open and airy floor plan is enhanced by plantation shutters and an abundance of natural light. At the heart of the home, the expansive kitchen is designed to impress with a large center island, double ovens, gas cooktop, generous pantry and an abundance of cabinetry and workspace—all flowing effortlessly into the main living and entertaining areas. A spacious, light-filled sunroom provides another inviting place to relax while enjoying views of the private backyard. Upstairs, the luxurious primary suite offers a peaceful retreat, complemented by generously sized secondary bedrooms and an expansive loft providing exceptional additional living space. A large bonus room creates even more flexibility for a media room, playroom, home office or recreation space, while a distinctive spiral staircase adds an unexpected architectural touch. The outdoor living is equally impressive. Surrounded by mature trees, the private, fenced backyard feels like a retreat of its own with a covered porch, multiple seating and entertaining areas, a hot tub and plenty of room to enjoy the outdoors. An oversized storage building provides exceptional additional storage. Ideally situated in sought-after South Charlotte with convenient access to shopping, dining, parks, major interstates and highly sought-after Ardrey Kell High School. Spacious, stylish and designed for the way you want to live, 9428 Ardrey Woods Drive is a home that truly needs to be experienced in person.
SPECIFICS
Property Details
Price:
$889,000
MLS #:
CAR4418158
Status:
Active
Beds:
4
Baths:
4
Type:
Single Family
Subtype:
Single Family Residence
Subdivision:
Ardrey Woods
Listed Date:
Aug 29, 2026
Finished Sq Ft:
3,791
Lot Size:
10,846 sqft / 0.25 acres (approx)
Year Built:
2007
AMENITIES
Interior
Above Grade Finished Area
3791
Appliances
Dishwasher, Disposal, Double Oven, Gas Cooktop, Microwave, Wall Oven
Bathrooms
3 Full Bathrooms, 1 Half Bathroom
Cooling
Ceiling Fan(s), Central Air, Electric
Flooring
Carpet, Tile, Wood
Heating
Forced Air, Natural Gas
Interior Features
Breakfast Bar, Entrance Foyer, Kitchen Island, Open Floorplan, Pantry, Walk-In Closet(s)
Laundry Features
Laundry Room, Main Level, Sink, Washer Hookup
Levels
Two
AMENITIES
Exterior
Architectural Style
Transitional
Community Features
Clubhouse, Outdoor Pool, Playground, Sidewalks, Street Lights, Walking Trails
Construction Materials
Brick Partial, Stone Veneer, Vinyl
Exterior Features
Above Ground Hot Tub / Spa, Hot Tub
Fencing
Back Yard, Fenced
Garage Spaces
2
Lot Features
Wooded
Open Parking Spaces
2
Open Parking YN
1
Other Structures
Shed(s)
Parking Features
Driveway, Attached Garage, Garage Faces Front
Patio And Porch Features
Covered, Front Porch, Patio
NEIGHBORHOOD
Schools
Elementary School:
Knights View
Middle School:
Community House
High School:
Ardrey Kell
FINANCIAL
Financial
HOA Fee
$210
HOA Fee Frequency
Quarterly
HOA Name
CSI Communities
See this Listing
Mortgage Calculator
Similar Listings Nearby
Lorem ipsum dolor sit amet, consectetur adipiscing elit. Aliquam erat urna, scelerisque sed posuere dictum, mattis etarcu.

9428 Ardrey Woods Drive
Charlotte, NC