








11024 Stonepath Lane
$875,000
Charlotte, NC, 28277
singlefamily
5
4
Lot Size: 0.38 Acres
ABOUT
Property Information
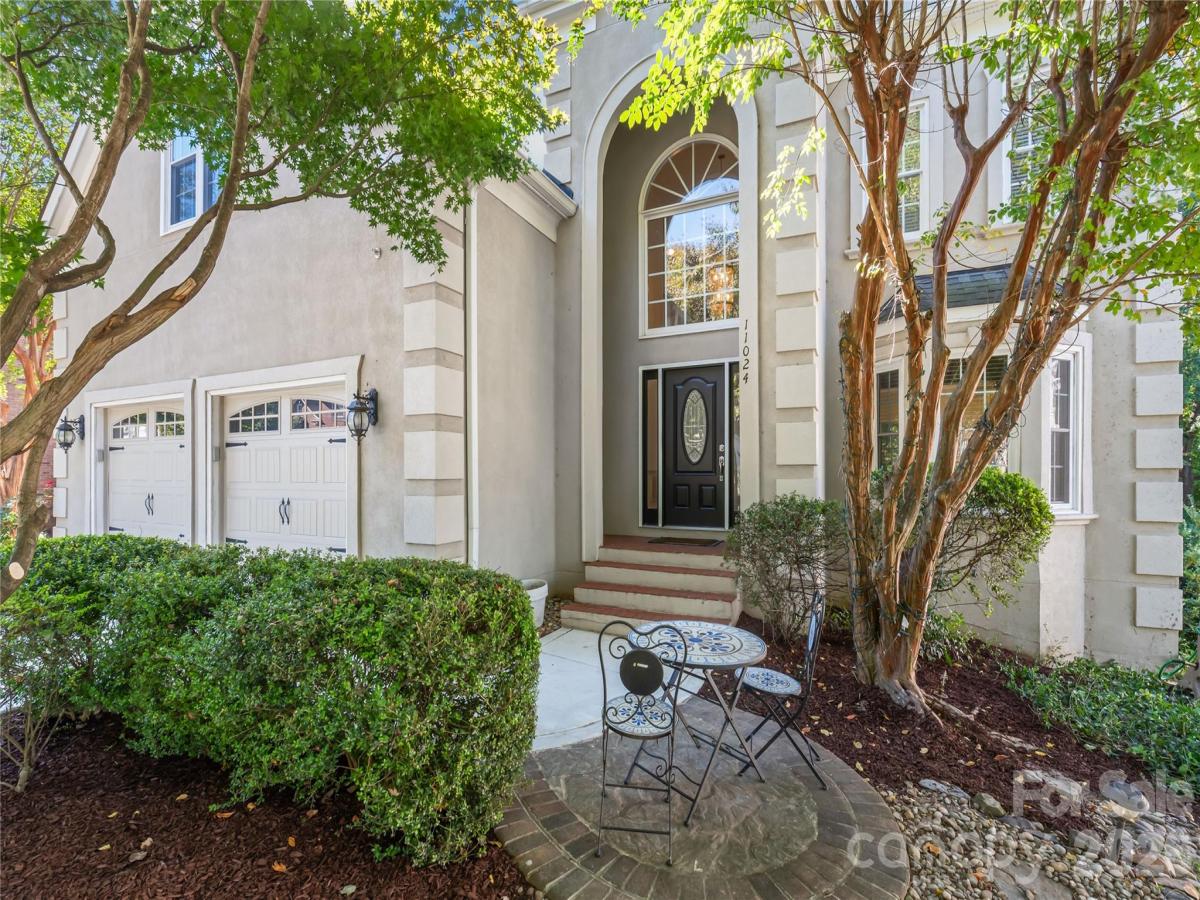
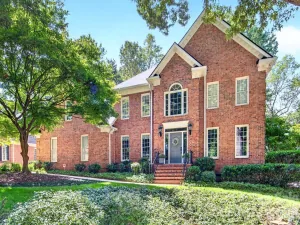
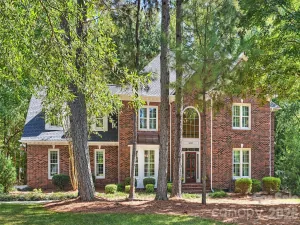
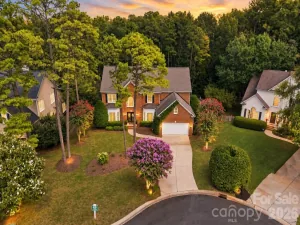
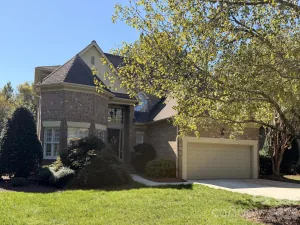
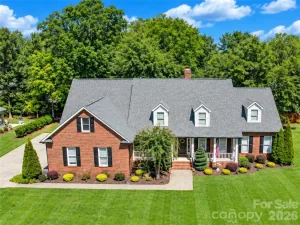
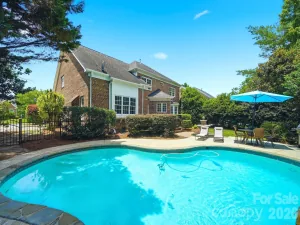
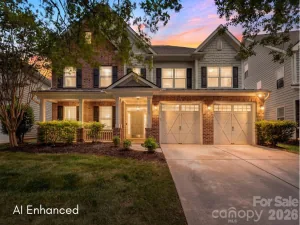
Seller is offering $16,000 toward an interest rate buydown with an acceptable offer...unlock lower payments today and step into the Ballantyne lifestyle! Perfectly positioned moments from the vibrant energy of The Bowl, live music at The Amp, and premier grocery runs at the brand-new Wegmans, this refreshed basement estate seamlessly pairs resort-style convenience with unmatched everyday comfort. From the newly paved driveway (2026), enter into a sun-drenched two-story foyer where crisp designer paint and newly installed, site-finished hardwoods (2026) throughout the first floor set an effortless, elevated tone. Spend evenings hosting dinner parties in the formal dining room with custom built-ins, creating culinary favorites in the chef’s kitchen featuring a new cooktop and microwave (2026), or unwinding by the fireplace in the great room. Upstairs, retreat to a vaulted primary sanctuary with a light-filled spa bath, while plush, brand-new carpet (2026) cushions the secondary bedrooms and basement stairs. The true showstopper is the home's extraordinary versatility: a walk-out basement featuring a media room, private office with french doors, expansive recreation lounge, second laundry, and 5th bedroom suite with full bath...perfect for working from home or hosting long-term visitors. Outside, take your morning coffee or evening wine onto the stunning back deck, enveloped by lush, mature woods for pure privacy, then spend weekends exploring neighborhood nature trails, playing tennis, or lounging by the community pool.
SPECIFICS
Property Details
Price:
$875,000
MLS #:
CAR4436823
Status:
Coming Soon
Beds:
5
Baths:
4
Type:
Single Family
Subtype:
Single Family Residence
Subdivision:
Thornhill
Listed Date:
Oct 27, 2026
Finished Sq Ft:
3,889
Lot Size:
16,553 sqft / 0.38 acres (approx)
Year Built:
1995
AMENITIES
Interior
Above Grade Finished Area
2711
Appliances
Dishwasher, Disposal, Electric Cooktop, Electric Oven, Exhaust Fan, Microwave, Refrigerator
Bathrooms
3 Full Bathrooms, 1 Half Bathroom
Below Grade Finished Area
1178
Cooling
Ceiling Fan(s), Central Air
Flooring
Carpet, Tile, Wood
Heating
Forced Air
Interior Features
Built-in Features
Laundry Features
In Basement, Laundry Room, Upper Level
Levels
Two
AMENITIES
Exterior
Community Features
Clubhouse, Outdoor Pool, Playground, Pond, Sidewalks, Tennis Court(s), Walking Trails
Construction Materials
Brick Partial, Hardboard Siding, Synthetic Stucco, Other - See Remarks
Garage Spaces
2
Parking Features
Attached Garage, Garage Faces Front
Patio And Porch Features
Deck
Roof
Composition
NEIGHBORHOOD
Schools
Elementary School:
Endhaven
Middle School:
Quail Hollow
High School:
Ballantyne Ridge
FINANCIAL
Financial
HOA Fee
$154
HOA Fee Frequency
Quarterly
HOA Name
Cusick Community Management
See this Listing
Mortgage Calculator
Similar Listings Nearby
Lorem ipsum dolor sit amet, consectetur adipiscing elit. Aliquam erat urna, scelerisque sed posuere dictum, mattis etarcu.

11024 Stonepath Lane
Charlotte, NC