










22 Rosebay Lane
$1,699,000
Asheville, NC, 28803
singlefamily
6
5
Lot Size: 0.64 Acres
ABOUT
Property Information
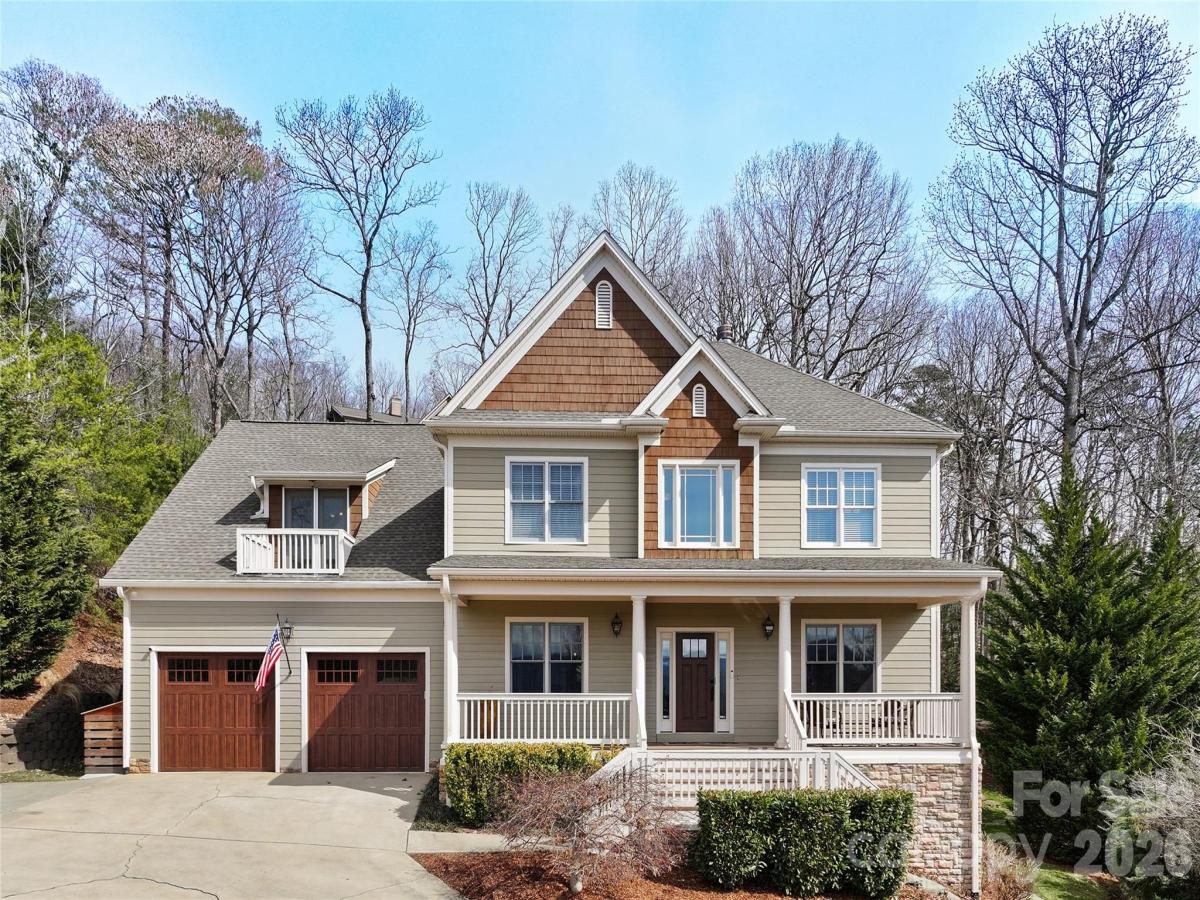
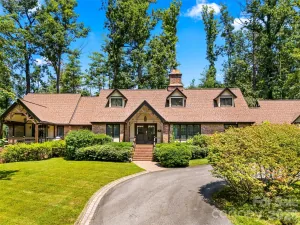
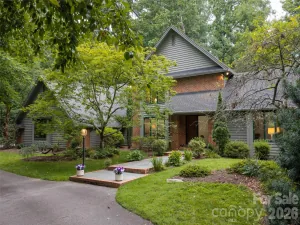
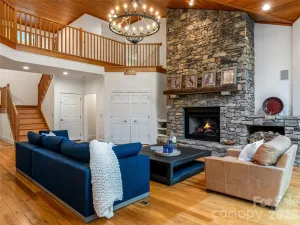
Incredible outdoor living found in the heart of Biltmore Park! This exceptional home offers front porch mountain views, thoughtfully designed living spaces and outstanding outdoor amenities. Brazilian cherry floors add warmth throughout the open-concept main level, where a floor-to-ceiling stone fireplace serves as the focal point for gathering and everyday living. The gourmet kitchen is designed for entertaining and daily use, flowing seamlessly into a glass-enclosed porch with hardwood ceilings, exposed timber beams and its fireplace, an inviting space to enjoy year-round. Outdoor living takes center stage with multiple spaces designed to enjoy the mountain setting. An outdoor kitchen makes dining and entertaining easy, while beautiful stonework, a cascading waterfall and landscaped gathering areas create a peaceful backdrop. A fire pit provides the ideal place to unwind on cool evenings and take in the views. Upstairs, the primary suite offers a private retreat with a balcony overlooking the surrounding landscape, ideal for morning coffee or evening sunsets. The lower level is designed for recreation and relaxation, featuring a home theater, wet bar, fitness room and a spacious recreation area. In one of Asheville's sought-after communities, this home combines comfortable mountain living with exceptional indoor and outdoor spaces. Go to dinner, movies or town square. Home can be sold furnished.
SPECIFICS
Property Details
Price:
$1,699,000
MLS #:
CAR4347481
Status:
Active
Beds:
6
Baths:
5
Type:
Single Family
Subtype:
Single Family Residence
Subdivision:
Biltmore Park
Listed Date:
Feb 23, 2026
Finished Sq Ft:
5,018
Lot Size:
27,878 sqft / 0.64 acres (approx)
Year Built:
2001
AMENITIES
Interior
Above Grade Finished Area
3640
Appliances
Bar Fridge, Dishwasher, Disposal, Double Oven, Gas Cooktop, Gas Oven, Gas Range, Gas Water Heater, Microwave, Refrigerator, Washer/Dryer
Bathrooms
4 Full Bathrooms, 1 Half Bathroom
Below Grade Finished Area
1378
Cooling
Central Air, Heat Pump
Flooring
Carpet, Tile, Wood
Heating
Forced Air, Natural Gas
Interior Features
Entrance Foyer, Kitchen Island, Storage, Walk-In Closet(s), Wet Bar
Laundry Features
Laundry Room, Upper Level
Levels
Two
AMENITIES
Exterior
Construction Materials
Hardboard Siding
Exterior Features
Fire Pit, Outdoor Kitchen
Garage Spaces
2
Lot Features
Cul-De-Sac, Wooded, Views
Parking Features
Detached Garage
Patio And Porch Features
Covered, Deck, Enclosed, Front Porch, Glass Enclosed
Roof
Composition
Security Features
Security System, Smoke Detector(s)
View
Long Range, Mountain(s)
NEIGHBORHOOD
Schools
Elementary School:
Estes/Koontz
Middle School:
Valley Springs
High School:
T.C. Roberson
FINANCIAL
Financial
HOA Fee Frequency
Annually
See this Listing
Mortgage Calculator
Similar Listings Nearby
Lorem ipsum dolor sit amet, consectetur adipiscing elit. Aliquam erat urna, scelerisque sed posuere dictum, mattis etarcu.

22 Rosebay Lane
Asheville, NC