










1126 Burnside Drive
$1,200,000
Asheville, NC, 28803
singlefamily
4
4
Lot Size: 0.57 Acres
ABOUT
Property Information
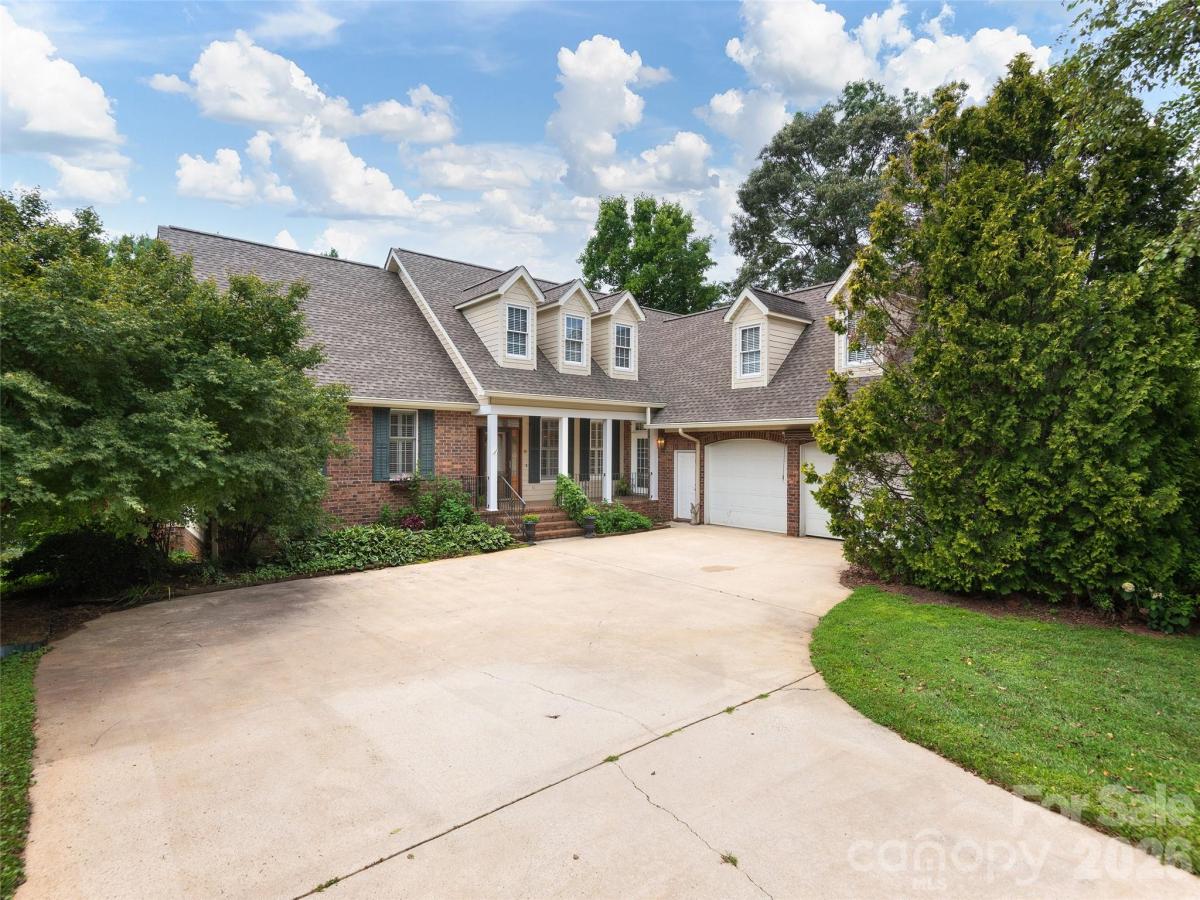
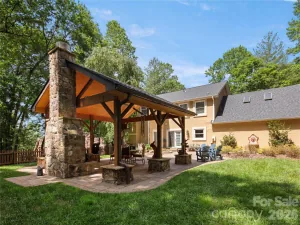
Terrific find on one of Biltmore Park's most desirable streets! Perfectly positioned for those with vision, this is a blank canvas ready to become your dream home, boasting a smart main-level layout with three bedrooms, formal and family living spaces, and a three-seasons room flowing to an open deck and a private, level backyard. The expansive basement adds incredible value with a rec room, gas fireplace, guest suite, and generous unfinished space waiting or your signature style. A newer 22KW Generac generator adds peace of mind. Best of all, you’re just steps from the vibrant energy of Biltmore Park Town Square, putting high-end dining, boutique shopping, premier fitness venues and a seasonal farmer's market right at your doorstep. Follow the tree-lined sidewalk in the other direction to the community pool, clubhouse, playground, and greenway trails. Just beyond, TC Roberson K-12 schools make your morning run a breeze. This property offers the savvy buyer an unmatched opportunity to build something truly extraordinary at an address that never goes out of style.
SPECIFICS
Property Details
Price:
$1,200,000
MLS #:
CAR4414757
Status:
Active Under Contract
Beds:
4
Baths:
4
Type:
Single Family
Subtype:
Single Family Residence
Subdivision:
Biltmore Park
Listed Date:
Aug 17, 2026
Finished Sq Ft:
3,930
Lot Size:
24,829 sqft / 0.57 acres (approx)
Year Built:
2000
AMENITIES
Interior
Above Grade Finished Area
2668
Appliances
Dishwasher, Electric Cooktop, Gas Water Heater, Microwave, Refrigerator, Trash Compactor, Wall Oven, Washer/Dryer
Bathrooms
3 Full Bathrooms, 1 Half Bathroom
Below Grade Finished Area
1262
Cooling
Central Air, Electric
Flooring
Carpet, Tile, Wood
Heating
Natural Gas
Interior Features
Breakfast Bar, Open Floorplan, Pantry, Split Bedroom, Walk-In Closet(s)
Laundry Features
Laundry Room, Main Level
Levels
One
AMENITIES
Exterior
Architectural Style
Transitional
Community Features
Clubhouse, Outdoor Pool, Playground, Sidewalks, Street Lights, Tennis Court(s), Walking Trails
Construction Materials
Brick Partial, Fiber Cement
Exterior Features
In-Ground Irrigation
Garage Spaces
2
Lot Features
Level, Private
Parking Features
Attached Garage, Garage Faces Side
Patio And Porch Features
Deck, Front Porch
Roof
Architectural Shingle
Window Features
Window Treatments
NEIGHBORHOOD
Schools
Elementary School:
Estes/Koontz
Middle School:
Valley Springs
High School:
T.C. Roberson
FINANCIAL
Financial
HOA Fee
$1,534
HOA Fee Frequency
Annually
HOA Name
First Service Residential
See this Listing
Mortgage Calculator
Similar Listings Nearby
Lorem ipsum dolor sit amet, consectetur adipiscing elit. Aliquam erat urna, scelerisque sed posuere dictum, mattis etarcu.

1126 Burnside Drive
Asheville, NC