








90 Ashley Woods Drive
$1,300,000
Arden, NC, 28704
singlefamily
5
7
Lot Size: 1.09 Acres
ABOUT
Property Information
The LUXURY of SPACE. The EASE of MAIN-LEVEL Living.
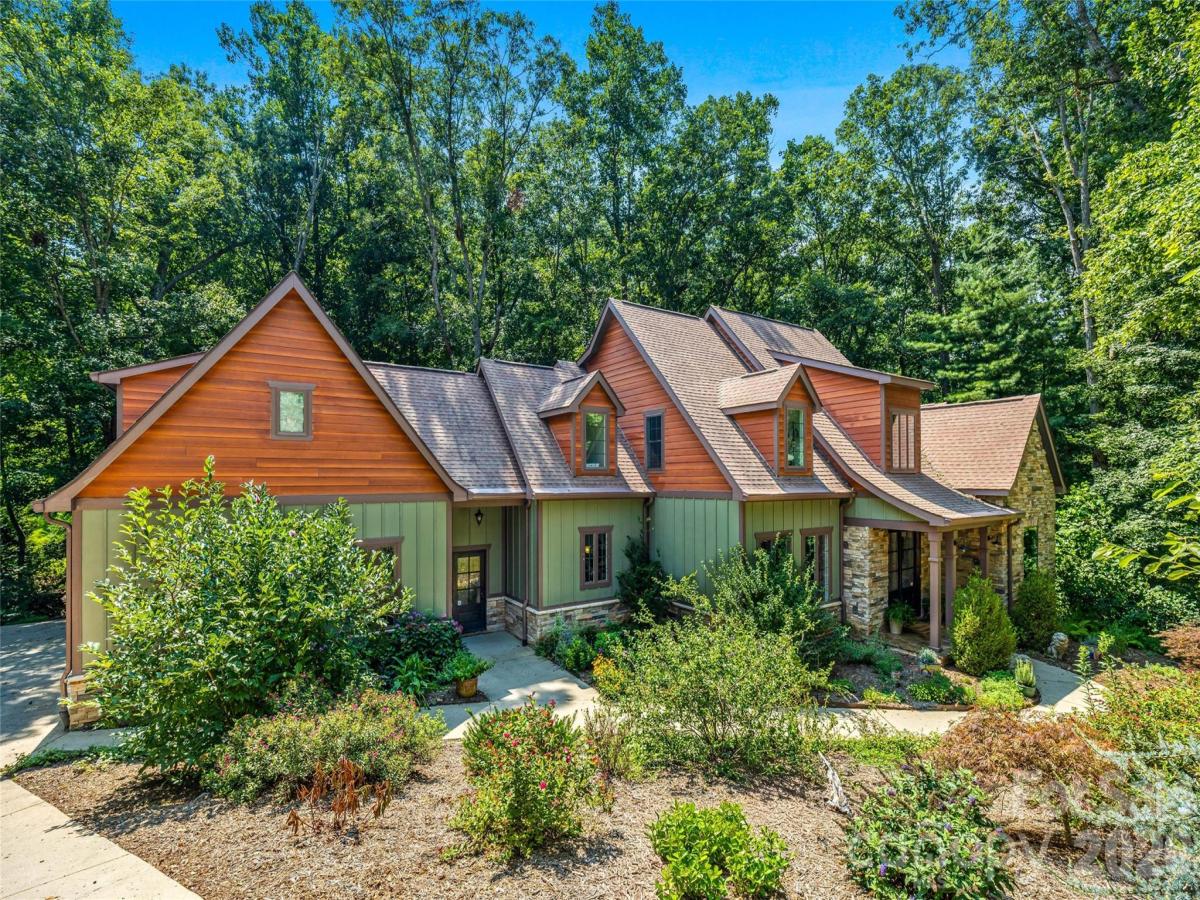
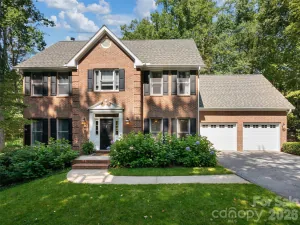
Discover a distinctive lifestyle at 90 Ashley Woods, where gracious entertaining, everyday comfort, and personal wellness come together in a private, beautifully landscaped setting. Located in the established Ashley Woods community, this exceptional residence offers the ease of main-level living with thoughtfully designed spaces for family, guests, and personal pursuits.
A dramatic two-story great room anchors the light-filled interior, complemented by an open kitchen, inviting gathering spaces, and a spacious main-level primary suite. Private GUEST quarters with a separate entrance provide exceptional flexibility for extended family, visitors, or a secluded home office.
Walkout lower level introduces an opportunity for a wellness retreat featuring an eight-person infrared sauna, fitness and recreation areas, and additional space for yoga, relaxation, or creative pursuits. Plumbing provisions for a future kitchen or additional bath offer further possibilities.
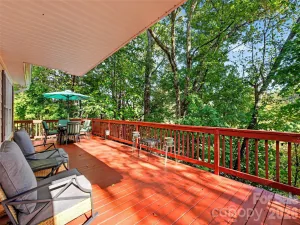
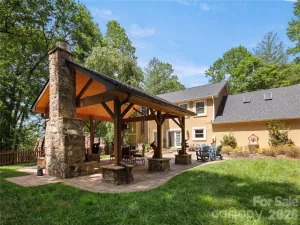
Enjoy peaceful outdoor living from the screened porch or deck overlooking landscaped grounds, a tranquil wooded setting, and of course, a private fire pit.
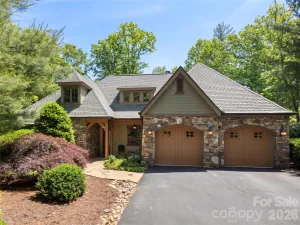
Notable improvements include newer HVAC systems, two Navien tankless water heaters, whole-house Halo water filtration, ultraviolet air purification, new windows, updated appliances, interior and exterior painting, and Gutter Helmet protection. A three-car garage completes the residence.
Conveniently located near Biltmore Park and South Asheville, Ashley Woods residents enjoy a private neighborhood park with green space, a paved walking path, pavilion, playground, grills, and community events.
*Live Beautifully. *Entertain Effortlessly. *Recharge Privately.
SPECIFICS
Property Details
Price:
$1,300,000
MLS #:
CAR4392883
Status:
Active
Beds:
5
Baths:
7
Type:
Single Family
Subtype:
Single Family Residence
Subdivision:
Ashley Woods
Listed Date:
Aug 10, 2026
Finished Sq Ft:
5,799
Lot Size:
47,480 sqft / 1.09 acres (approx)
Year Built:
2006
AMENITIES
Interior
Above Grade Finished Area
3671
Appliances
Dishwasher, Electric Water Heater, Exhaust Hood, Filtration System, Gas Cooktop, Microwave, Plumbed For Ice Maker, Refrigerator, Tankless Water Heater, Washer/Dryer
Bathrooms
6 Full Bathrooms, 1 Half Bathroom
Below Grade Finished Area
2128
Cooling
Ceiling Fan(s), Heat Pump
Flooring
Carpet, Tile, Wood
Heating
Fresh Air Ventilation, Heat Pump
Interior Features
Breakfast Bar, Built-in Features, Entrance Foyer, Kitchen Island, Open Floorplan, Pantry, Split Bedroom, Walk-In Closet(s), Whirlpool
Laundry Features
Laundry Room, Main Level
Levels
Two
AMENITIES
Exterior
Architectural Style
Transitional
Community Features
Cabana, Game Court, Picnic Area, Playground, Recreation Area, Street Lights
Construction Materials
Hardboard Siding, Stone Veneer
Exterior Features
Fire Pit
Fencing
Fenced
Garage Spaces
3
Lot Features
Cul-De-Sac, Private, Rolling Slope, Wooded
Parking Features
Driveway, Attached Garage
Patio And Porch Features
Covered, Deck, Enclosed, Front Porch, Rear Porch, Screened
Roof
Architectural Shingle
Security Features
Smoke Detector(s)
NEIGHBORHOOD
Schools
Elementary School:
Avery's Creek/Koontz
Middle School:
Valley Springs
High School:
T.C. Roberson
FINANCIAL
Financial
HOA Fee
$450
HOA Fee Frequency
Annually
HOA Name
Ashley WOODS HOA
HOA Phone
828-713-9449
See this Listing
Mortgage Calculator
Similar Listings Nearby
Lorem ipsum dolor sit amet, consectetur adipiscing elit. Aliquam erat urna, scelerisque sed posuere dictum, mattis etarcu.

90 Ashley Woods Drive
Arden, NC