










4 Hemlock Road
$1,795,000
Asheville, NC, 28803
singlefamily
4
3
Lot Size: 1.64 Acres
ABOUT
Property Information
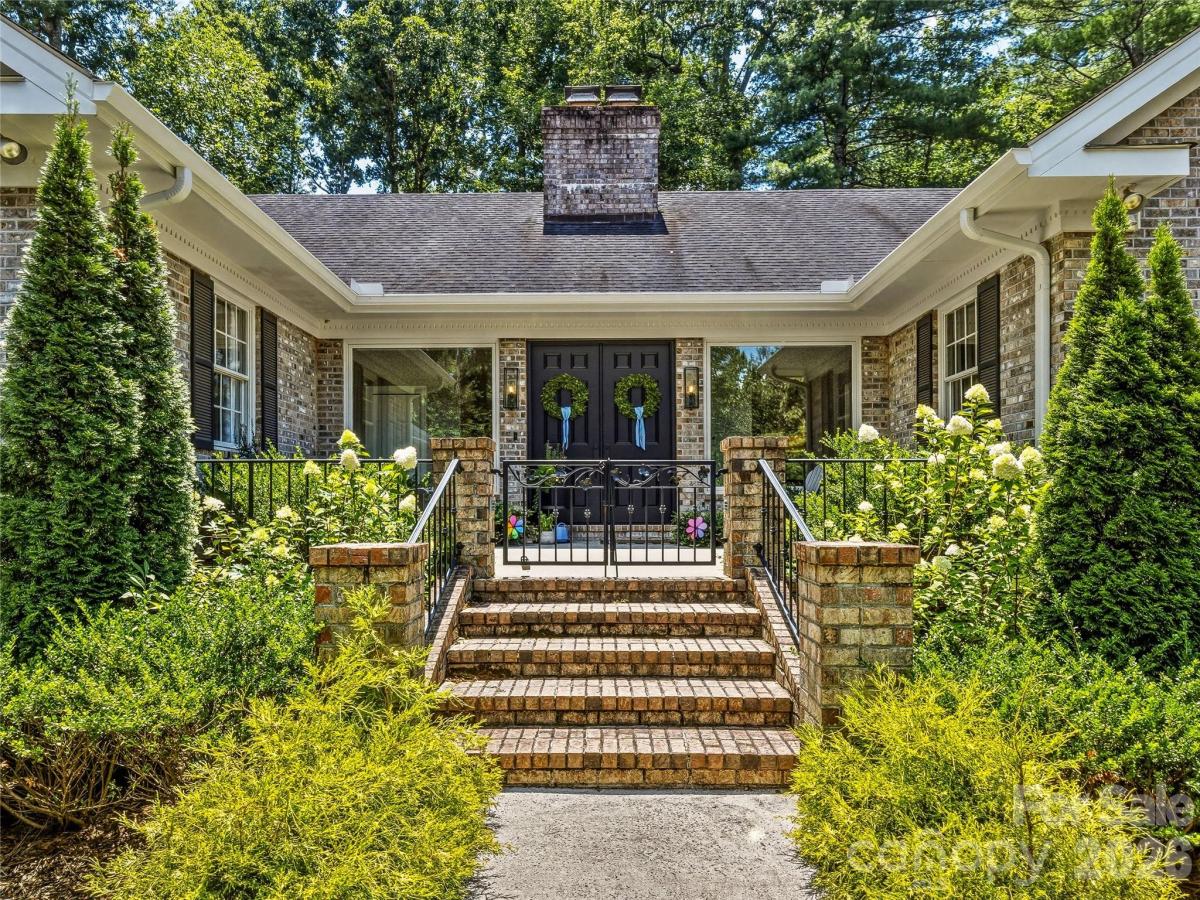
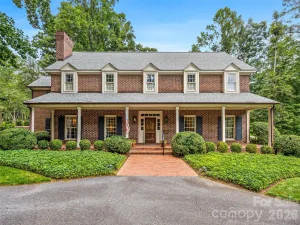
Hidden among the tree-lined streets of prestigious Biltmore Forest, this exceptional residence embodies the quiet elegance for which the community is renowned. Set on a beautifully landscaped, oversized homesite, the home offers an extraordinary sense of privacy and serenity while remaining just moments from Biltmore Village, The Biltmore Estate, and downtown Asheville and the Blue Ridge Parkway.
This timeless brick home pairs classic architecture with refined modern luxury. Designed for effortless main-level living, the floor plan unfolds with an easy sophistication, where every room is filled with natural light and thoughtfully connected for both intimate daily living and gracious entertaining. It is conveniently nestled just steps away from the community hiking trails.
The living room is warm and inviting, anchored by a striking fireplace and opening seamlessly to an expansive patio that blurs the line between indoors and out. A gracious dining room flows into the designer kitchen, beautifully appointed with marble and quartz countertops, premium KitchenAid appliances, and separate Sub-Zero refrigerator and freezer—creating a space as functional as it is beautiful.
The primary suite is a true sanctuary, overlooking the peaceful, wooded setting and offering a luxurious spa bath with a soaking tub, oversized walk-in shower, dual vanities, and an exceptional walk-in closet. Three additional bedrooms provide generous accommodations for family and guests, all thoughtfully positioned on the main level.
Rarely does a home combine the prestige of a Biltmore Forest address, the ease of one-level living, an oversized private lot, the quality of a complete luxury renovation and direct access to neighborhood hiking trails. This is a home that feels both timeless and effortless—where every detail has been carefully curated and every space invites you to slow down, settle in, and enjoy one of Asheville's most coveted lifestyles.
This timeless brick home pairs classic architecture with refined modern luxury. Designed for effortless main-level living, the floor plan unfolds with an easy sophistication, where every room is filled with natural light and thoughtfully connected for both intimate daily living and gracious entertaining. It is conveniently nestled just steps away from the community hiking trails.
The living room is warm and inviting, anchored by a striking fireplace and opening seamlessly to an expansive patio that blurs the line between indoors and out. A gracious dining room flows into the designer kitchen, beautifully appointed with marble and quartz countertops, premium KitchenAid appliances, and separate Sub-Zero refrigerator and freezer—creating a space as functional as it is beautiful.
The primary suite is a true sanctuary, overlooking the peaceful, wooded setting and offering a luxurious spa bath with a soaking tub, oversized walk-in shower, dual vanities, and an exceptional walk-in closet. Three additional bedrooms provide generous accommodations for family and guests, all thoughtfully positioned on the main level.
Rarely does a home combine the prestige of a Biltmore Forest address, the ease of one-level living, an oversized private lot, the quality of a complete luxury renovation and direct access to neighborhood hiking trails. This is a home that feels both timeless and effortless—where every detail has been carefully curated and every space invites you to slow down, settle in, and enjoy one of Asheville's most coveted lifestyles.
SPECIFICS
Property Details
Price:
$1,795,000
MLS #:
CAR4404677
Status:
Active Under Contract
Beds:
4
Baths:
3
Type:
Single Family
Subtype:
Single Family Residence
Subdivision:
Biltmore Forest
Listed Date:
Aug 1, 2026
Finished Sq Ft:
3,686
Lot Size:
71,438 sqft / 1.64 acres (approx)
Year Built:
1987
AMENITIES
Interior
Above Grade Finished Area
3686
Appliances
Dishwasher, Disposal, Gas Range, Refrigerator, Wine Refrigerator
Bathrooms
3 Full Bathrooms
Cooling
Heat Pump
Flooring
Tile, Wood
Heating
Heat Pump
Laundry Features
Mud Room, Main Level
Levels
One
AMENITIES
Exterior
Architectural Style
Traditional
Construction Materials
Brick Full
Garage Spaces
2
Other Structures
None
Parking Features
Driveway, Attached Garage
Patio And Porch Features
Front Porch, Patio, Terrace
Roof
Architectural Shingle
NEIGHBORHOOD
Schools
Elementary School:
Estes/Koontz
Middle School:
Charles T Koontz
High School:
T.C. Roberson
FINANCIAL
Financial
See this Listing
Mortgage Calculator
Similar Listings Nearby
Lorem ipsum dolor sit amet, consectetur adipiscing elit. Aliquam erat urna, scelerisque sed posuere dictum, mattis etarcu.

4 Hemlock Road
Asheville, NC