










15 La Grange Drive
$1,995,000
Asheville, NC, 28805
singlefamily
3
3
Lot Size: 0.69 Acres
ABOUT
Property Information
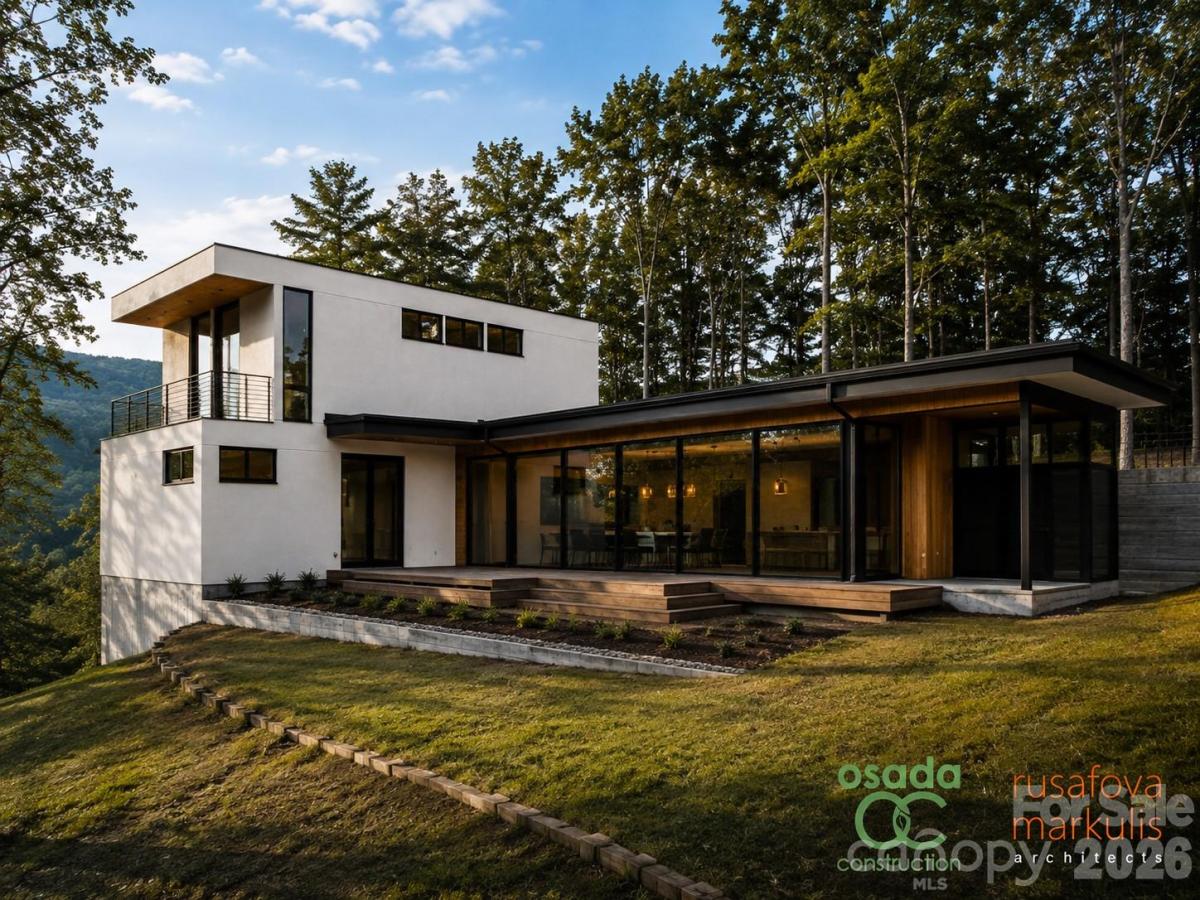
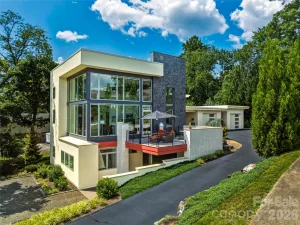
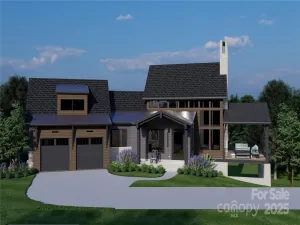
A rare opportunity to build a thoughtfully designed modern residence in Beaucatcher Heights, one of Asheville’s desirable in-town communities. Set on a private, wooded 0.69-acre homesite in historic Kenilworth, this home and land package pairs an exceptional setting with a preapproved architectural plan by award-winning Rusafova Markulis Architects and construction by Osada Construction. With the design and approval process completed, buyers can move directly from contract toward construction, potentially saving 8-12 months of planning and design time. The proposed Modern Hillside Retreat offers 2,037 square feet of conditioned living space with three bedrooms and two-and-a-half baths, designed specifically to complement the natural hillside setting. An open-concept main level creates an effortless connection between the kitchen, dining and living areas and approximately 640 square feet of outdoor living space. The main-level primary suite provides convenient everyday living, while the upper level features a private guest suite and a dedicated office with its balcony. Expansive windows, clean modern lines, stucco and wood siding, concrete accents and a two-car garage complete the design. Tucked into a quiet, established neighborhood with sidewalks, streetlights and underground utilities, the property feels remarkably private while remaining just minutes from downtown Asheville, Biltmore Village and Mission Hospital. An increasingly rare opportunity to create a distinctive modern Asheville home without starting the design process from scratch.
SPECIFICS
Property Details
Price:
$1,995,000
MLS #:
CAR4415540
Status:
Active
Beds:
3
Baths:
3
Type:
Single Family
Subtype:
Single Family Residence
Subdivision:
Beaucatcher Heights
Listed Date:
Aug 26, 2026
Finished Sq Ft:
2,037
Lot Size:
30,056 sqft / 0.69 acres (approx)
Year Built:
AMENITIES
Interior
Above Grade Finished Area
2037
Appliances
Dishwasher, Disposal, Exhaust Hood, Gas Cooktop, Gas Range, Microwave, Refrigerator, Tankless Water Heater
Bathrooms
2 Full Bathrooms, 1 Half Bathroom
Cooling
Ceiling Fan(s), Central Air
Flooring
Tile, Wood
Heating
Forced Air
Interior Features
Kitchen Island, Open Floorplan, Pantry, Walk-In Closet(s)
Laundry Features
Other - See Remarks
Levels
Two
AMENITIES
Exterior
Architectural Style
Modern
Community Features
Sidewalks, Street Lights
Construction Materials
Hard Stucco, Wood
Garage Spaces
2
Lot Features
Cul-De-Sac, Private, Sloped, Wooded
New Construction YN
1
Other Structures
None
Parking Features
Driveway, Attached Garage, Garage Faces Front
Patio And Porch Features
Balcony, Covered, Deck, Rear Porch
Roof
Flat
Waterfront Features
None
Window Features
Insulated Window(s)
NEIGHBORHOOD
Schools
Elementary School:
Asheville City
Middle School:
Asheville
High School:
Asheville
FINANCIAL
Financial
HOA Fee
$730
HOA Fee Frequency
Annually
HOA Name
Essential Property Management
HOA Phone
828-484-0469
See this Listing
Mortgage Calculator
Similar Listings Nearby
Lorem ipsum dolor sit amet, consectetur adipiscing elit. Aliquam erat urna, scelerisque sed posuere dictum, mattis etarcu.

15 La Grange Drive
Asheville, NC