










54 Ashe Park Circle
$869,500
Asheville, NC, 28806
singlefamily
3
3
Lot Size: 0.24 Acres
ABOUT
Property Information
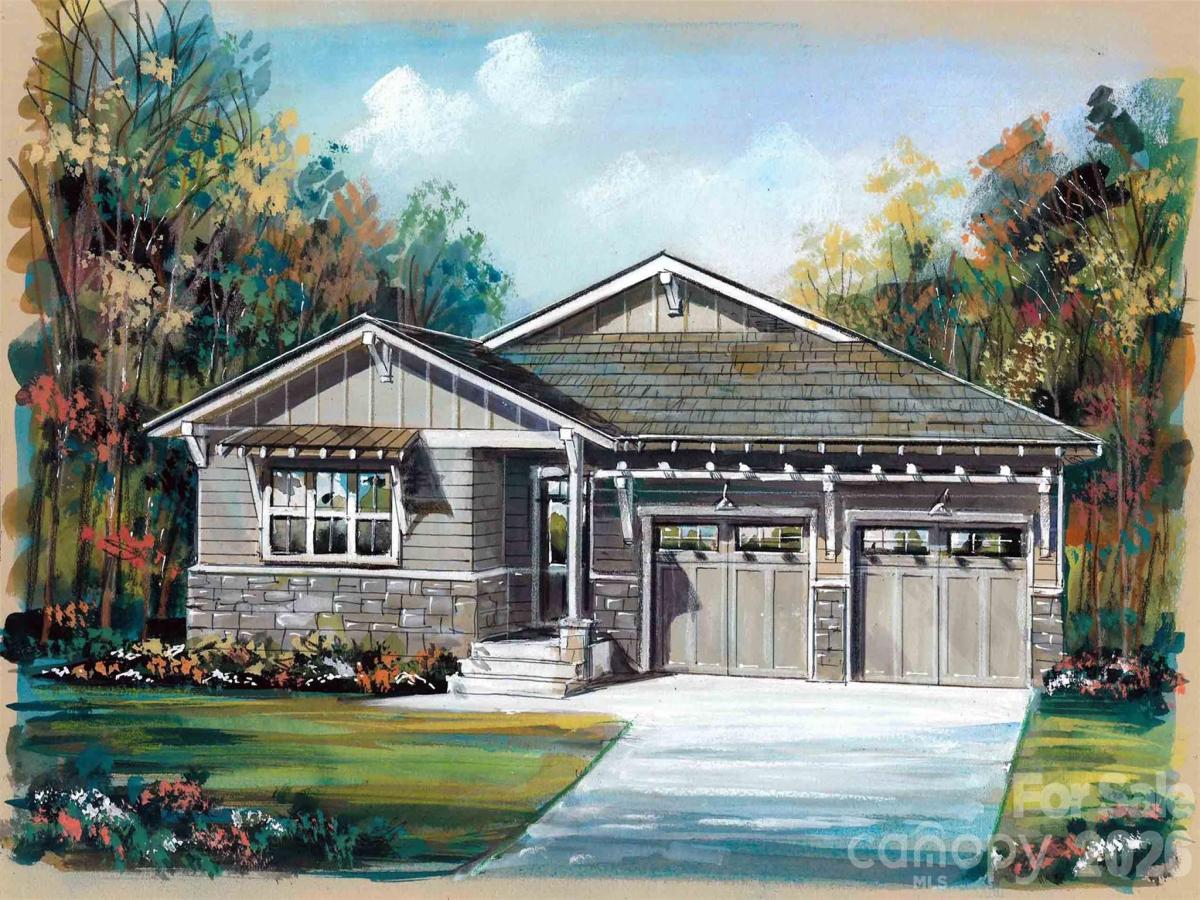
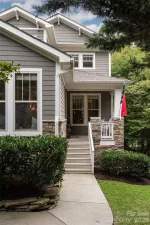
Discover Ashecroft, a premier new home community in beautiful Asheville! Nestled in a serene wooded setting yet minutes from shopping, dining, and everyday conveniences. Ashecroft offers a variety of thoughtfully designed floor plans, all with the primary suite and garage on the main level for comfort and convenience. Each home blends timeless craftsmanship with modern comfort, featuring site-finished oak floors on the main level, Silestone quartz or granite counters, Pella windows and doors, 9-foot ceilings, and a cozy gas fireplace. The Stuart floorplan offers two levels of square footage at 2,172 sqft. You can also select the floor plan option with a lower level with added living space totaling 2,486 sqft. This home offers main level living with extra bedrooms and full bath on the lower level. Enjoy preserved common green space that protects views and enhances the sense of privacy. Here, you can choose a home you’ll love now, and for years to come.
SPECIFICS
Property Details
Price:
$869,500
MLS #:
CAR4343376
Status:
Active
Beds:
3
Baths:
3
Type:
Single Family
Subtype:
Single Family Residence
Subdivision:
Ashecroft
Listed Date:
Feb 7, 2026
Finished Sq Ft:
2,172
Lot Size:
10,454 sqft / 0.24 acres (approx)
Year Built:
2026
AMENITIES
Interior
Above Grade Finished Area
1464
Appliances
Dishwasher, Disposal, Electric Oven, Exhaust Hood, Gas Range, Gas Water Heater, Microwave, Refrigerator, Tankless Water Heater
Bathrooms
2 Full Bathrooms, 1 Half Bathroom
Below Grade Finished Area
708
Cooling
Ceiling Fan(s), Central Air
Flooring
Carpet, Tile, Wood
Heating
Central, Ductless, Forced Air, Fresh Air Ventilation, Natural Gas
Interior Features
Breakfast Bar, Kitchen Island, Open Floorplan, Walk-In Closet(s)
Laundry Features
Electric Dryer Hookup, Laundry Room, Main Level
Levels
One
AMENITIES
Exterior
Accessibility Features
Lever Door Handles, Hall Width 36 Inches or More
Architectural Style
Arts and Crafts, Bungalow
Community Features
Sidewalks, Street Lights
Construction Materials
Fiber Cement, Hard Stucco, Stone Veneer
Garage Spaces
2
Lot Features
Sloped, Steep Slope
New Construction YN
1
Parking Features
Attached Garage
Patio And Porch Features
Covered, Rear Porch
Roof
Architectural Shingle
Waterfront Features
None
Window Features
Insulated Window(s)
NEIGHBORHOOD
Schools
Elementary School:
Sand Hill-Venable/Enka
Middle School:
Enka
High School:
Enka
FINANCIAL
Financial
HOA Fee
$747
HOA Fee Frequency
Annually
HOA Name
Will Gaddy
HOA Phone
828-707-1639
See this Listing
Mortgage Calculator
Similar Listings Nearby
Lorem ipsum dolor sit amet, consectetur adipiscing elit. Aliquam erat urna, scelerisque sed posuere dictum, mattis etarcu.

54 Ashe Park Circle
Asheville, NC