








26 Grindstaff Drive
$1,050,000
Asheville, NC, 28803
singlefamily
3
4
Lot Size: 0.25 Acres
ABOUT
Property Information
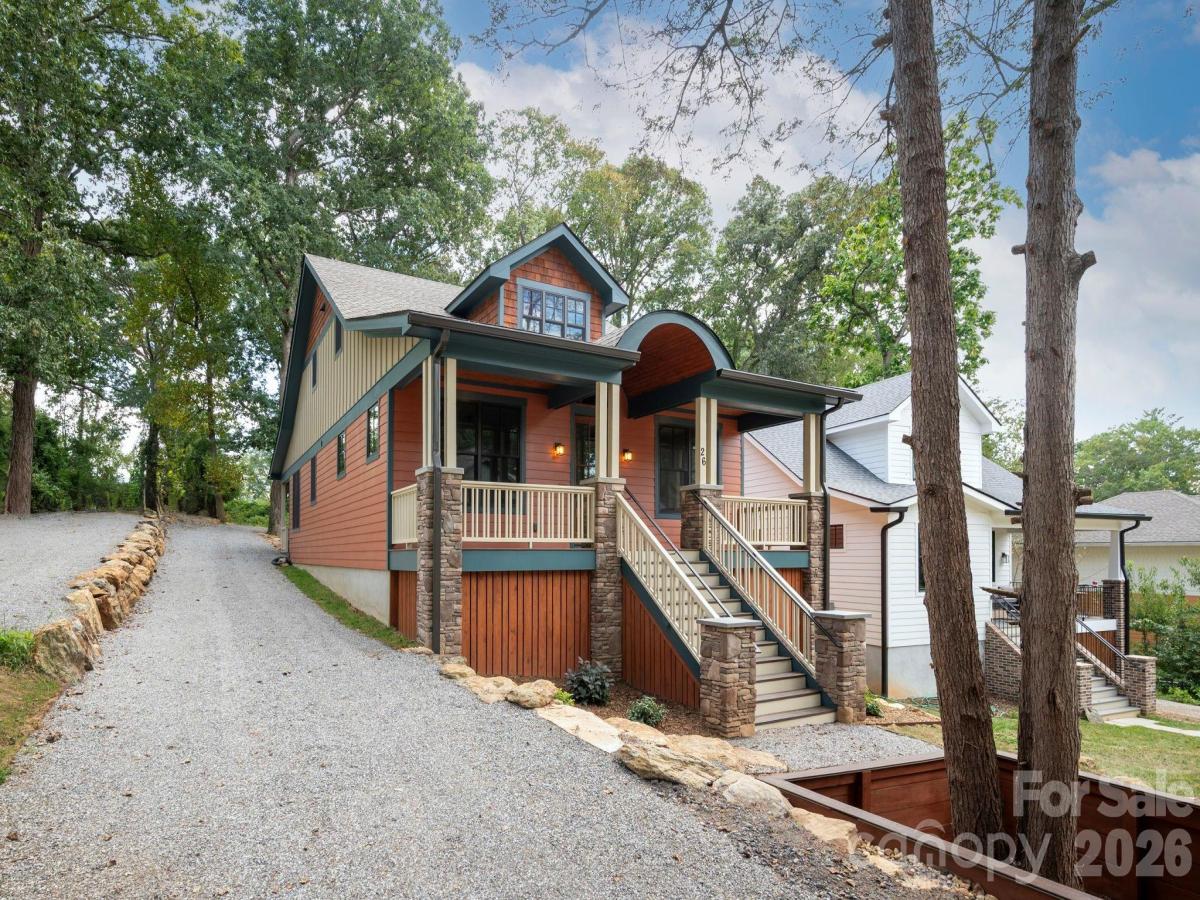
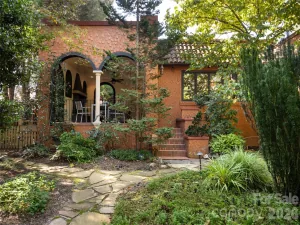
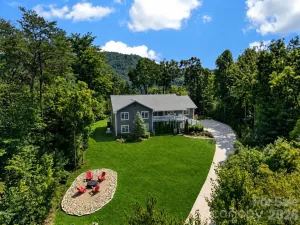
New construction in the heart of Asheville, thoughtfully designed with quality finishes, modern technology, and an exceptionally convenient location. This 3-bedroom, 2.5-bath home offers 2,322 square feet of finished living space, including a main-level primary suite, just minutes from Mission Hospital, downtown Asheville, Biltmore Village, and with Asheville High School only a block away.
The interior combines warmth and functionality with solid wood flooring and cabinetry, quartz countertops, and carefully selected finishes throughout. The main-level primary suite offers everyday convenience and privacy, with a beautifully appointed bath featuring a lighted, defogging mirror. Modern conveniences include dual-zone thermostats, an on-demand hot water system, programmable RGB lighting throughout the first floor and porches, a Ring 2K video doorbell, and keypad entry.
Built with energy efficiency and long-term performance in mind, the home features 2x6 framing, spray foam insulation, and exterior ZIP System construction designed to create a tighter, quieter, more efficient home. Smart Siding provides a durable exterior with longer intervals between repainting, while Trex decking extends across the porches and steps for easy outdoor living.
The basement also offers an opportunity to add additional finished space. For those wanting a garage, HRC-approved plans are already in place.
Best of all, this home puts you close to nearly everything that makes Asheville desirable. Walkable to Asheville High and just minutes from downtown, Mission Hospital, Biltmore Village, restaurants, shops, and everyday conveniences, it offers the rare combination of brand-new construction, thoughtful finishes, a main-level primary suite, and true in-town location.
SPECIFICS
Property Details
Price:
$1,050,000
MLS #:
CAR4423848
Status:
Active
Beds:
3
Baths:
4
Type:
Single Family
Subtype:
Single Family Residence
Subdivision:
Kenilworth
Listed Date:
Sep 12, 2026
Finished Sq Ft:
2,322
Lot Size:
10,890 sqft / 0.25 acres (approx)
Year Built:
2026
AMENITIES
Interior
Above Grade Finished Area
2322
Appliances
Dishwasher, Gas Oven, Gas Range, Gas Water Heater, Refrigerator, Tankless Water Heater
Bathrooms
2 Full Bathrooms, 2 Half Bathrooms
Cooling
Central Air, Heat Pump
Flooring
Tile, Wood
Heating
Heat Pump
Interior Features
Breakfast Bar, Garden Tub, Open Floorplan, Pantry, Storage, Walk-In Closet(s)
Laundry Features
Inside, Main Level
Levels
Two
AMENITIES
Exterior
Architectural Style
Arts and Crafts
Construction Materials
Cedar Shake, Stone Veneer, Wood, Other - See Remarks
Lot Features
Wooded
New Construction YN
1
Open Parking Spaces
4
Open Parking YN
1
Other Structures
Other - See Remarks
Parking Features
Driveway
Patio And Porch Features
Covered, Front Porch, Rear Porch
Roof
Architectural Shingle
NEIGHBORHOOD
Schools
Elementary School:
Asheville City
Middle School:
Asheville
High School:
Asheville
FINANCIAL
Financial
See this Listing
Mortgage Calculator
Similar Listings Nearby
Lorem ipsum dolor sit amet, consectetur adipiscing elit. Aliquam erat urna, scelerisque sed posuere dictum, mattis etarcu.


26 Grindstaff Drive
Asheville, NC