








31 Trade Street
$975,000
Asheville, NC, 28801
singlefamily
3
3
Lot Size: 0.19 Acres
ABOUT
Property Information
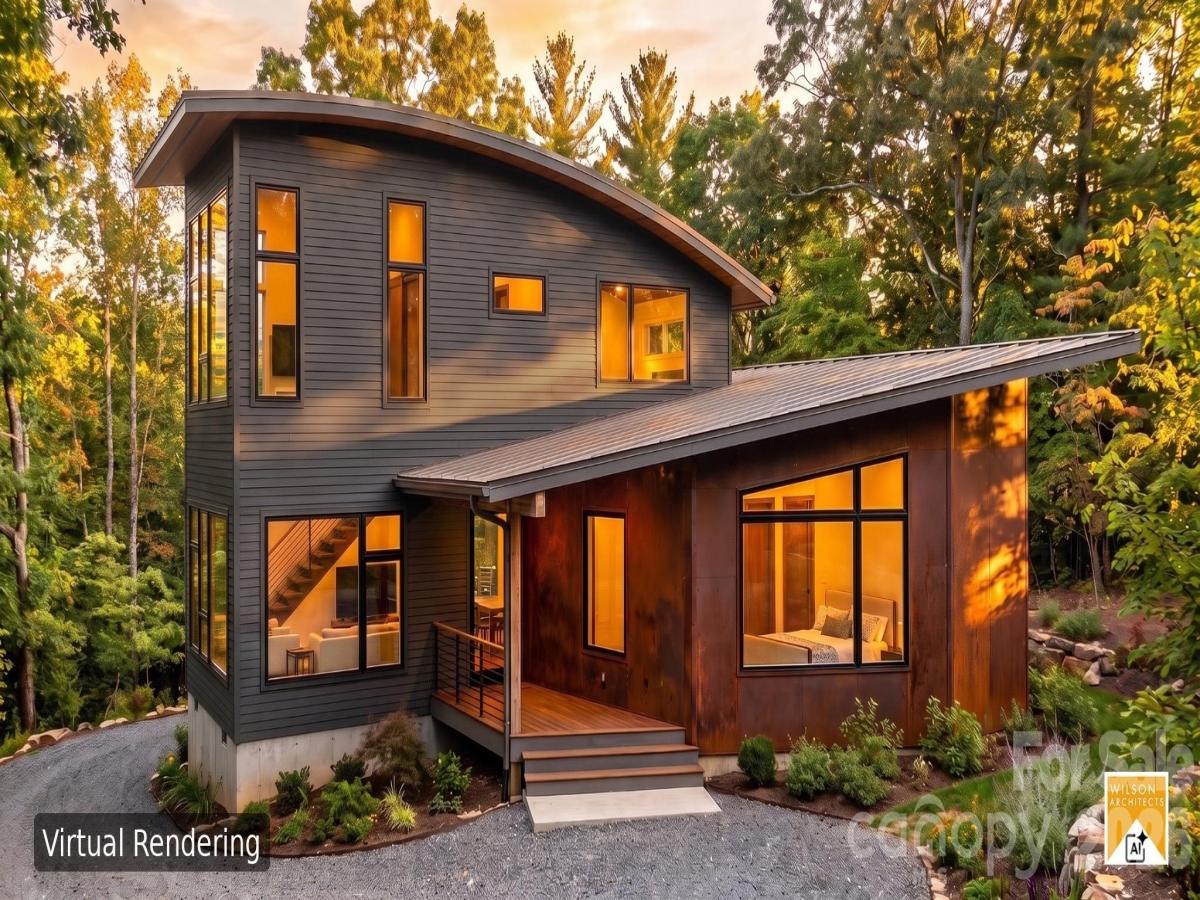
Thoughtfully designed by Wilson Architects and brought to life by Lobo Builders, this striking new construction home blends modern architecture with the natural beauty and creative energy of Asheville's River Arts District. Expansive windows frame west-facing views toward the French Broad River, filling the home with natural light and offering year-round views.
Soaring ceilings define the open-concept kitchen and living area, where custom cabinetry, energy-efficient Bosch appliances, a gas range with vent hood, walk in pantry create a space that's meant to linger in. Oak flooring and light, thoughtfully selected finishes throughout create a warm and inviting atmosphere. A primary suite on main features a spa-inspired primary bathroom, and two bedrooms with full bath upstairs offer comfort and function within the home's distinctive modern design.
Nearly 650 square feet of intentional outdoor living space extends the home's livability beyond its walls, with a covered front porch and expansive decks designed for relaxing and entertaining. The second-floor deck thoughtfully doubles as a covered carport below, while a standing-seam metal roof and reclaimed metal shingles as an exterior siding complements the home's contemporary architecture.
Just one block from the French Broad River, enjoy easy access to the boat put-in and Wilma Dykeman Greenway for paddling, walking, and biking. Galleries, restaurants, breweries, and the vibrant culture of the River Arts District are close at hand, with planned pedestrian improvements offering the promise of enhanced connectivity to downtown Asheville.
An exceptional opportunity to own an architect-designed home where modern design, outdoor adventure, and urban living come together. Under construction with anticipated completion in February 2027.
SPECIFICS
Property Details
Price:
$975,000
MLS #:
CAR4436599
Status:
Active
Beds:
3
Baths:
3
Type:
Single Family
Subtype:
Single Family Residence
Listed Date:
Oct 22, 2026
Finished Sq Ft:
1,794
Lot Size:
8,276 sqft / 0.19 acres (approx)
Year Built:
AMENITIES
Interior
Above Grade Finished Area
1794
Appliances
Dishwasher, Disposal, Electric Water Heater, ENERGY STAR Qualified Dishwasher, ENERGY STAR Qualified Refrigerator, Exhaust Hood, Gas Oven, Gas Range, Microwave, Refrigerator with Ice Maker
Bathrooms
2 Full Bathrooms, 1 Half Bathroom
Cooling
Heat Pump
Flooring
Tile, Wood
Heating
Heat Pump
Interior Features
Built-in Features, Kitchen Island, Open Floorplan, Walk-In Closet(s), Walk-In Pantry
Laundry Features
Laundry Closet, Main Level
Levels
Two
AMENITIES
Exterior
Architectural Style
Transitional
Construction Materials
Hard Stucco, Hardboard Siding, Other - See Remarks
Lot Features
Level
New Construction YN
1
Parking Features
Attached Carport, Driveway, Other - See Remarks
Patio And Porch Features
Covered, Deck, Front Porch
Roof
Metal
Security Features
Carbon Monoxide Detector(s), Smoke Detector(s)
View
Year Round
Window Features
Insulated Window(s)
NEIGHBORHOOD
Schools
Elementary School:
Asheville City
Middle School:
Asheville
High School:
Asheville
FINANCIAL
Financial
See this Listing
Mortgage Calculator
Similar Listings Nearby
Lorem ipsum dolor sit amet, consectetur adipiscing elit. Aliquam erat urna, scelerisque sed posuere dictum, mattis etarcu.

31 Trade Street
Asheville, NC