










1026 Hillside Ridge Road
$1,125,000
Candler, NC, 28715
singlefamily
4
5
Lot Size: 0.41 Acres
ABOUT
Property Information
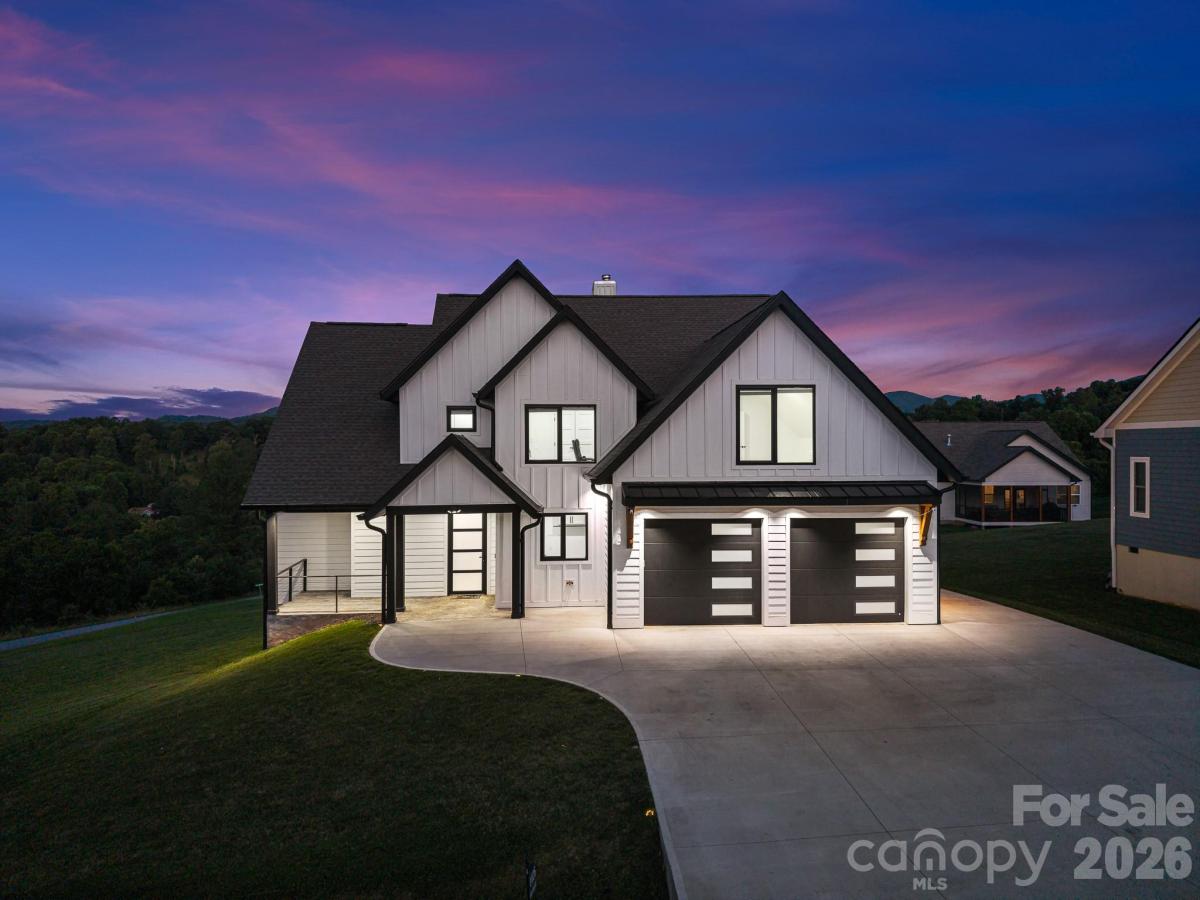
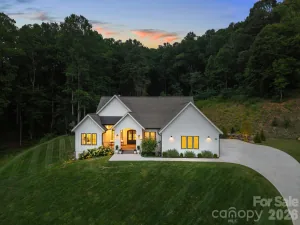
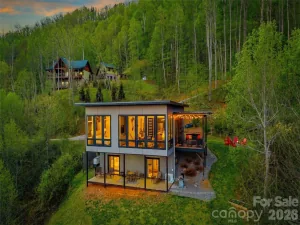
Welcome to this beautiful luxury home in Candler, offering the perfect blend of modern elegance, mountain living, and convenient access to Asheville. Located approximately 15 minutes from downtown Asheville, this exceptional property provides easy access to local dining, shopping, and everyday amenities while placing you just moments from the natural beauty of Western North Carolina, including the Blue Ridge Parkway and countless hiking opportunities.
Thoughtfully designed across three levels, the home offers expansive, move-in ready living spaces, including a fully finished basement with both interior access and a private exterior entrance. Two luxurious primary suites provide exceptional flexibility and comfort, with one conveniently located on the main level with separate access to porch and the second upstairs featuring a built-in bookshelf and attic stair access to an additional storage space of around 331 sq ft of unfinished attic.
Luxury finishes are showcased throughout, highlighted by vaulted ceilings in the main living area with an open-to-below design that enhances natural light and creates a dramatic sense of space. Oversized contemporary windows with sleek quartz sills further elevate the home, filling each room with natural light and framing stunning mountain views. As well as built-in custom pantry and closets.
The gourmet kitchen serves as the heart of the home, featuring ceiling-height cabinetry, pot filler, a striking waterfall island, and matching quartz countertops.
The finished basement adds exceptional versatility with a second kitchen, dedicated washer and dryer hookups, and a built-in sauna ideal for guests, multi-generational living, a private retreat, or potential long-term rental opportunities. Two-zone HVAC system. One unit serves the main level and basement; second unit serves the upper level.
Outdoor living is equally impressive, featuring a spacious main-level deck, a lower-level patio, and a fire pit area perfect for enjoying the peaceful mountain setting. The oversized parking area includes a two-car garage and ample room for additional vehicles. This neighborhood has a community well, with a back-up well also installed.
With generously sized windows and rooms, abundant storage, spacious closets, luxurious touches and detailed finishes, this remarkable move-in ready home delivers the comfort, privacy, and craftsmanship expected in a true luxury mountain residence.
Thoughtfully designed across three levels, the home offers expansive, move-in ready living spaces, including a fully finished basement with both interior access and a private exterior entrance. Two luxurious primary suites provide exceptional flexibility and comfort, with one conveniently located on the main level with separate access to porch and the second upstairs featuring a built-in bookshelf and attic stair access to an additional storage space of around 331 sq ft of unfinished attic.
Luxury finishes are showcased throughout, highlighted by vaulted ceilings in the main living area with an open-to-below design that enhances natural light and creates a dramatic sense of space. Oversized contemporary windows with sleek quartz sills further elevate the home, filling each room with natural light and framing stunning mountain views. As well as built-in custom pantry and closets.
The gourmet kitchen serves as the heart of the home, featuring ceiling-height cabinetry, pot filler, a striking waterfall island, and matching quartz countertops.
The finished basement adds exceptional versatility with a second kitchen, dedicated washer and dryer hookups, and a built-in sauna ideal for guests, multi-generational living, a private retreat, or potential long-term rental opportunities. Two-zone HVAC system. One unit serves the main level and basement; second unit serves the upper level.
Outdoor living is equally impressive, featuring a spacious main-level deck, a lower-level patio, and a fire pit area perfect for enjoying the peaceful mountain setting. The oversized parking area includes a two-car garage and ample room for additional vehicles. This neighborhood has a community well, with a back-up well also installed.
With generously sized windows and rooms, abundant storage, spacious closets, luxurious touches and detailed finishes, this remarkable move-in ready home delivers the comfort, privacy, and craftsmanship expected in a true luxury mountain residence.
SPECIFICS
Property Details
Price:
$1,125,000
MLS #:
CAR4359352
Status:
Active
Beds:
4
Baths:
5
Type:
Single Family
Subtype:
Single Family Residence
Subdivision:
Candler View Estates
Listed Date:
Jun 19, 2026
Finished Sq Ft:
4,473
Lot Size:
17,860 sqft / 0.41 acres (approx)
Year Built:
2024
AMENITIES
Interior
Above Grade Finished Area
3107
Appliances
Dishwasher, Disposal, Double Oven, Electric Range, Electric Water Heater
Bathrooms
4 Full Bathrooms, 1 Half Bathroom
Below Grade Finished Area
1366
Cooling
Central Air, Heat Pump
Heating
Central, Heat Pump
Interior Features
Attic Walk In, Built-in Features, Kitchen Island, Pantry, Sauna, Storage, Walk-In Closet(s), Walk-In Pantry, Other - See Remarks
Laundry Features
Electric Dryer Hookup, Mud Room, Laundry Chute, Laundry Room, Lower Level, Main Level, Washer Hookup
Levels
Two
AMENITIES
Exterior
Accessibility Features
Two or More Access Exits
Construction Materials
Hardboard Siding
Exterior Features
Fire Pit
Garage Spaces
2
Open Parking Spaces
10
Open Parking YN
1
Parking Features
Driveway, Attached Garage, Garage Faces Front, Parking Space(s)
Patio And Porch Features
Deck, Front Porch, Patio, Rear Porch
View
Long Range, Mountain(s)
NEIGHBORHOOD
Schools
Elementary School:
Candler/Enka
Middle School:
Enka
High School:
Enka
FINANCIAL
Financial
HOA Fee
$900
HOA Fee Frequency
Annually
HOA Name
Candler View Estates
HOA Phone
828-712-8375
See this Listing
Mortgage Calculator
Similar Listings Nearby
Lorem ipsum dolor sit amet, consectetur adipiscing elit. Aliquam erat urna, scelerisque sed posuere dictum, mattis etarcu.

1026 Hillside Ridge Road
Candler, NC