There are multiple listings for this address:
688 Blueberry Farm Road
$1,250,000
Zirconia, NC, 28790
singlefamily
5
4
Lot Size: 8.83 Acres
ABOUT
Property Information
Come enjoy where nature, craftsmanship, and artistry come together on 16.82 private acres along the Green River.
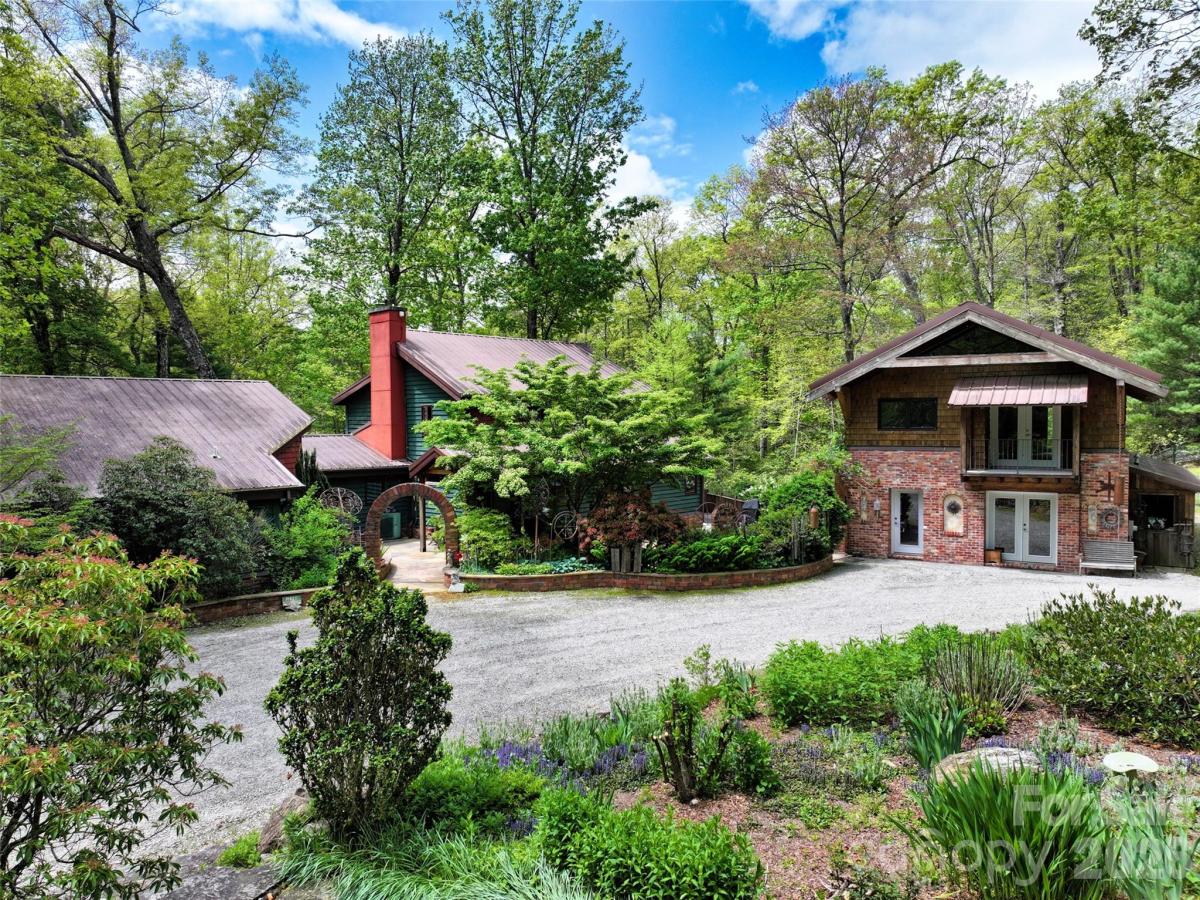
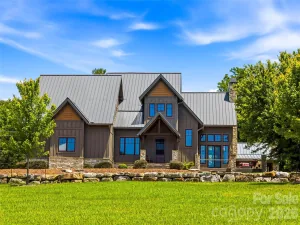
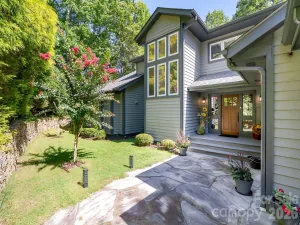
Cross the River and follow the drive up the hill to this truly unique mountain property, where a brick archway welcomes you into a private courtyard framed by a large stone patio, water feature, sculpture garden, and gardens that bloom for much of the year.
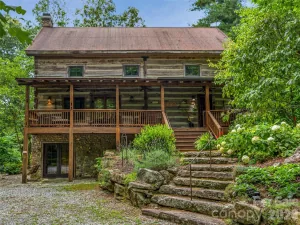
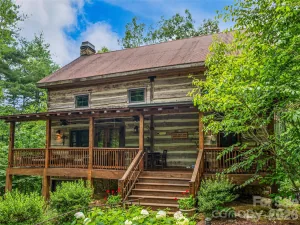
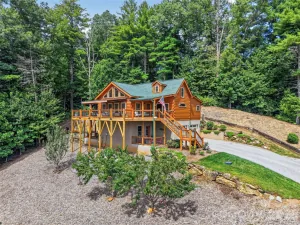
The passive-solar timber frame residence offers five bedrooms and four baths, thoughtfully designed around natural light, energy efficiency, and a strong connection to the surrounding landscape. The main residence includes three bedrooms and two baths, while an attached two-bedroom, two-bath second living space provides a wonderful opportunity for guests, extended family, or additional private living quarters. This separate living space could be rented out short term for additional income potential. Connected through the greenhouse and a charming sitting room, this secondary space features vaulted ceilings, a separate kitchen, and a private deck, all conveniently located on the main level.
Inside the main home, the living room centers around a welcoming fireplace, while an office with built-in shelving and distinctive stacked glass blocks overlooks the passive-solar greenhouse. The custom kitchen is rich with character, featuring tile countertops, radiant-heated flooring, exposed structural oak beams harvested from the property, and an easy connection to the outdoors.
Upstairs, the primary suite and two additional bedrooms are joined by a hall bath, offering a comfortable private retreat above the main living areas.
The home continues to reveal its personality on the lower level, where the greenhouse and a sauna with shower and custom tilework create a space dedicated to relaxation and connection with nature. Designed with energy efficiency in mind, the passive solar greenhouse invites you to garden year round. Throughout the residence, handcrafted details including custom stained glass and distinctive tilework add an unmistakable artistic spirit.
Energy-conscious design is woven throughout the property, including passive-solar construction, radiant in-floor heating, thermostatically controlled heat storage, and a combination oil/wood furnace that supports the radiant heating system. A propane-powered backup generator provides additional peace of mind.
A separate two-story brick and timber-frame structure offers exciting potential for expansion. Currently unfinished but already plumbed, the upper level is designed for a one-bedroom apartment with radiant heat, while the lower level includes a studio apartment.
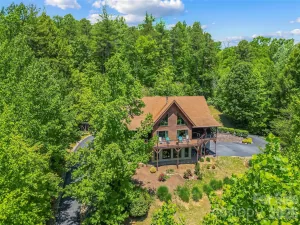
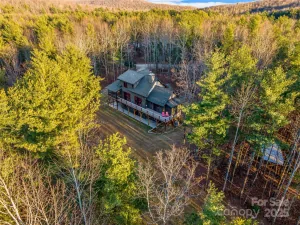
The property itself is as compelling as the home. The circular gravel drive surrounds a beautifully landscaped interior garden featuring a waterfall, meditation bench, sculpture elements, and flowering plantings that provide color through much of the year. A hiking trail winds through the acreage and leads to a private homesite atop the knoll, where the elevated setting offers the potential for expansive, possibly 360-degree views.
Adding to the property's versatility the lower acreage along the Green River has multiple outbuildings totaling approximately 12,323 sqft. Previously utilized for a reclaimed lumber business and sawmill, the existing structures offer substantial space for storage, workspace, equipment, or a variety of potential uses, subject to applicable zoning and permitting. Several buildings feature three-sided, open-front designs, offering convenient access and flexible functionality. The sawmill infrastructure includes three three-phase converters and compressed air throughout, providing an established foundation for certain workshop or industrial applications.
Set among the trees and surrounded by the sounds and beauty of the Green River landscape, 688 Blueberry Farm is a rare opportunity to own a property that is at once private retreat, artistic sanctuary, energy-conscious home, and land with possibilities for the future.
Cross the River and follow the drive up the hill to this truly unique mountain property, where a brick archway welcomes you into a private courtyard framed by a large stone patio, water feature, sculpture garden, and gardens that bloom for much of the year.
The passive-solar timber frame residence offers five bedrooms and four baths, thoughtfully designed around natural light, energy efficiency, and a strong connection to the surrounding landscape. The main residence includes three bedrooms and two baths, while an attached two-bedroom, two-bath second living space provides a wonderful opportunity for guests, extended family, or additional private living quarters. This separate living space could be rented out short term for additional income potential. Connected through the greenhouse and a charming sitting room, this secondary space features vaulted ceilings, a separate kitchen, and a private deck, all conveniently located on the main level.
Inside the main home, the living room centers around a welcoming fireplace, while an office with built-in shelving and distinctive stacked glass blocks overlooks the passive-solar greenhouse. The custom kitchen is rich with character, featuring tile countertops, radiant-heated flooring, exposed structural oak beams harvested from the property, and an easy connection to the outdoors.
Upstairs, the primary suite and two additional bedrooms are joined by a hall bath, offering a comfortable private retreat above the main living areas.
The home continues to reveal its personality on the lower level, where the greenhouse and a sauna with shower and custom tilework create a space dedicated to relaxation and connection with nature. Designed with energy efficiency in mind, the passive solar greenhouse invites you to garden year round. Throughout the residence, handcrafted details including custom stained glass and distinctive tilework add an unmistakable artistic spirit.
Energy-conscious design is woven throughout the property, including passive-solar construction, radiant in-floor heating, thermostatically controlled heat storage, and a combination oil/wood furnace that supports the radiant heating system. A propane-powered backup generator provides additional peace of mind.
A separate two-story brick and timber-frame structure offers exciting potential for expansion. Currently unfinished but already plumbed, the upper level is designed for a one-bedroom apartment with radiant heat, while the lower level includes a studio apartment.
The property itself is as compelling as the home. The circular gravel drive surrounds a beautifully landscaped interior garden featuring a waterfall, meditation bench, sculpture elements, and flowering plantings that provide color through much of the year. A hiking trail winds through the acreage and leads to a private homesite atop the knoll, where the elevated setting offers the potential for expansive, possibly 360-degree views.
Adding to the property's versatility the lower acreage along the Green River has multiple outbuildings totaling approximately 12,323 sqft. Previously utilized for a reclaimed lumber business and sawmill, the existing structures offer substantial space for storage, workspace, equipment, or a variety of potential uses, subject to applicable zoning and permitting. Several buildings feature three-sided, open-front designs, offering convenient access and flexible functionality. The sawmill infrastructure includes three three-phase converters and compressed air throughout, providing an established foundation for certain workshop or industrial applications.
Set among the trees and surrounded by the sounds and beauty of the Green River landscape, 688 Blueberry Farm is a rare opportunity to own a property that is at once private retreat, artistic sanctuary, energy-conscious home, and land with possibilities for the future.
SPECIFICS
Property Details
Price:
$1,250,000
MLS #:
CAR4423995
Status:
Active
Beds:
5
Baths:
4
Type:
Single Family
Subtype:
Single Family Residence
Listed Date:
Oct 2, 2026
Finished Sq Ft:
2,217
Lot Size:
384,635 sqft / 8.83 acres (approx)
Year Built:
1987
AMENITIES
Interior
Above Grade Finished Area
2217
Appliances
Dishwasher, Dryer, Gas Cooktop, Refrigerator, Wall Oven, Washer
Bathrooms
4 Full Bathrooms
Cooling
Ductless
Flooring
Concrete, Tile, Wood
Heating
Ductless, Heat Pump, Oil, Passive Solar, Propane, Radiant Floor
Laundry Features
Laundry Closet, Main Level
Levels
Two
AMENITIES
Exterior
Architectural Style
Post and Beam
Construction Materials
Wood
Exterior Features
Sauna
Lot Features
Private, Wooded
Parking Features
Circular Driveway
Patio And Porch Features
Deck, Patio
Roof
Metal
View
Mountain(s)
NEIGHBORHOOD
Schools
Elementary School:
Hillandale
Middle School:
Flat Rock
High School:
East Henderson
FINANCIAL
Financial
See this Listing
Mortgage Calculator
Similar Listings Nearby
Lorem ipsum dolor sit amet, consectetur adipiscing elit. Aliquam erat urna, scelerisque sed posuere dictum, mattis etarcu.

688 Blueberry Farm Road
Zirconia, NC
688 Blueberry Farm Road
$1,500,000
Zirconia, NC, 28790
singlefamily
5
4
Lot Size: 16.82 Acres
ABOUT
Property Information
Come enjoy where nature, craftsmanship, and artistry come together on 16.82 private acres along the Green River.
Cross the River and follow the drive up the hill to this truly unique mountain property, where a brick archway welcomes you into a private courtyard framed by a large stone patio, water feature, sculpture garden, and gardens that bloom for much of the year.
The passive-solar timber frame residence offers five bedrooms and four baths, thoughtfully designed around natural light, energy efficiency, and a strong connection to the surrounding landscape. The main residence includes three bedrooms and two baths, while an attached two-bedroom, two-bath second living space provides a wonderful opportunity for guests, extended family, or additional private living quarters. This separate living space could be rented out short term for additional income potential. Connected through the greenhouse and a charming sitting room, this secondary space features vaulted ceilings, a separate kitchen, and a private deck, all conveniently located on the main level.
Inside the main home, the living room centers around a welcoming fireplace, while an office with built-in shelving and distinctive stacked glass blocks overlooks the passive-solar greenhouse. The custom kitchen is rich with character, featuring tile countertops, radiant-heated flooring, exposed structural oak beams harvested from the property, and an easy connection to the outdoors.
Upstairs, the primary suite and two additional bedrooms are joined by a hall bath, offering a comfortable private retreat above the main living areas.
The home continues to reveal its personality on the lower level, where the greenhouse and a sauna with shower and custom tilework create a space dedicated to relaxation and connection with nature. Designed with energy efficiency in mind, the passive solar greenhouse invites you to garden year round. Throughout the residence, handcrafted details including custom stained glass and distinctive tilework add an unmistakable artistic spirit.
Energy-conscious design is woven throughout the property, including passive-solar construction, radiant in-floor heating, thermostatically controlled heat storage, and a combination oil/wood furnace that supports the radiant heating system. A propane-powered backup generator provides additional peace of mind.
A separate two-story brick and timber-frame structure offers exciting potential for expansion. Currently unfinished but already plumbed, the upper level is designed for a one-bedroom apartment with radiant heat, while the lower level includes a studio apartment.
The property itself is as compelling as the home. The circular gravel drive surrounds a beautifully landscaped interior garden featuring a waterfall, meditation bench, sculpture elements, and flowering plantings that provide color through much of the year. A hiking trail winds through the acreage and leads to a private homesite atop the knoll, where the elevated setting offers the potential for expansive, possibly 360-degree views.
Adding to the property's versatility the lower acreage along the Green River has multiple outbuildings totaling approximately 12,323 sqft. Previously utilized for a reclaimed lumber business and sawmill, the existing structures offer substantial space for storage, workspace, equipment, or a variety of potential uses, subject to applicable zoning and permitting. Several buildings feature three-sided, open-front designs, offering convenient access and flexible functionality. The sawmill infrastructure includes three three-phase converters and compressed air throughout, providing an established foundation for certain workshop or industrial applications.
Set among the trees and surrounded by the sounds and beauty of the Green River landscape, 688 Blueberry Farm is a rare opportunity to own a property that is at once private retreat, artistic sanctuary, energy-conscious home, and land with possibilities for the future.
Cross the River and follow the drive up the hill to this truly unique mountain property, where a brick archway welcomes you into a private courtyard framed by a large stone patio, water feature, sculpture garden, and gardens that bloom for much of the year.
The passive-solar timber frame residence offers five bedrooms and four baths, thoughtfully designed around natural light, energy efficiency, and a strong connection to the surrounding landscape. The main residence includes three bedrooms and two baths, while an attached two-bedroom, two-bath second living space provides a wonderful opportunity for guests, extended family, or additional private living quarters. This separate living space could be rented out short term for additional income potential. Connected through the greenhouse and a charming sitting room, this secondary space features vaulted ceilings, a separate kitchen, and a private deck, all conveniently located on the main level.
Inside the main home, the living room centers around a welcoming fireplace, while an office with built-in shelving and distinctive stacked glass blocks overlooks the passive-solar greenhouse. The custom kitchen is rich with character, featuring tile countertops, radiant-heated flooring, exposed structural oak beams harvested from the property, and an easy connection to the outdoors.
Upstairs, the primary suite and two additional bedrooms are joined by a hall bath, offering a comfortable private retreat above the main living areas.
The home continues to reveal its personality on the lower level, where the greenhouse and a sauna with shower and custom tilework create a space dedicated to relaxation and connection with nature. Designed with energy efficiency in mind, the passive solar greenhouse invites you to garden year round. Throughout the residence, handcrafted details including custom stained glass and distinctive tilework add an unmistakable artistic spirit.
Energy-conscious design is woven throughout the property, including passive-solar construction, radiant in-floor heating, thermostatically controlled heat storage, and a combination oil/wood furnace that supports the radiant heating system. A propane-powered backup generator provides additional peace of mind.
A separate two-story brick and timber-frame structure offers exciting potential for expansion. Currently unfinished but already plumbed, the upper level is designed for a one-bedroom apartment with radiant heat, while the lower level includes a studio apartment.
The property itself is as compelling as the home. The circular gravel drive surrounds a beautifully landscaped interior garden featuring a waterfall, meditation bench, sculpture elements, and flowering plantings that provide color through much of the year. A hiking trail winds through the acreage and leads to a private homesite atop the knoll, where the elevated setting offers the potential for expansive, possibly 360-degree views.
Adding to the property's versatility the lower acreage along the Green River has multiple outbuildings totaling approximately 12,323 sqft. Previously utilized for a reclaimed lumber business and sawmill, the existing structures offer substantial space for storage, workspace, equipment, or a variety of potential uses, subject to applicable zoning and permitting. Several buildings feature three-sided, open-front designs, offering convenient access and flexible functionality. The sawmill infrastructure includes three three-phase converters and compressed air throughout, providing an established foundation for certain workshop or industrial applications.
Set among the trees and surrounded by the sounds and beauty of the Green River landscape, 688 Blueberry Farm is a rare opportunity to own a property that is at once private retreat, artistic sanctuary, energy-conscious home, and land with possibilities for the future.
SPECIFICS
Property Details
Price:
$1,500,000
MLS #:
CAR4432504
Status:
Active
Beds:
5
Baths:
4
Type:
Single Family
Subtype:
Single Family Residence
Listed Date:
Oct 10, 2026
Finished Sq Ft:
2,217
Lot Size:
732,679 sqft / 16.82 acres (approx)
Year Built:
1987
AMENITIES
Interior
Above Grade Finished Area
2217
Appliances
Dishwasher, Dryer, Gas Cooktop, Refrigerator, Wall Oven, Washer
Bathrooms
4 Full Bathrooms
Cooling
Ductless
Flooring
Concrete, Tile, Wood
Heating
Ductless, Heat Pump, Oil, Passive Solar, Propane, Radiant Floor
Laundry Features
Laundry Closet, Main Level
Levels
Two
AMENITIES
Exterior
Architectural Style
Post and Beam
Construction Materials
Wood
Exterior Features
Sauna
Lot Features
Private, Wooded
Parking Features
Circular Driveway
Patio And Porch Features
Deck, Patio
Roof
Metal
View
Mountain(s)
NEIGHBORHOOD
Schools
Elementary School:
Hillandale
Middle School:
Flat Rock
High School:
East Henderson
FINANCIAL
Financial
See this Listing
Mortgage Calculator
Similar Listings Nearby
Lorem ipsum dolor sit amet, consectetur adipiscing elit. Aliquam erat urna, scelerisque sed posuere dictum, mattis etarcu.