










482 Gap Creek Road
$1,269,000
Zirconia, NC, 28790
singlefamily
3
4
Lot Size: 3.89 Acres
ABOUT
Property Information
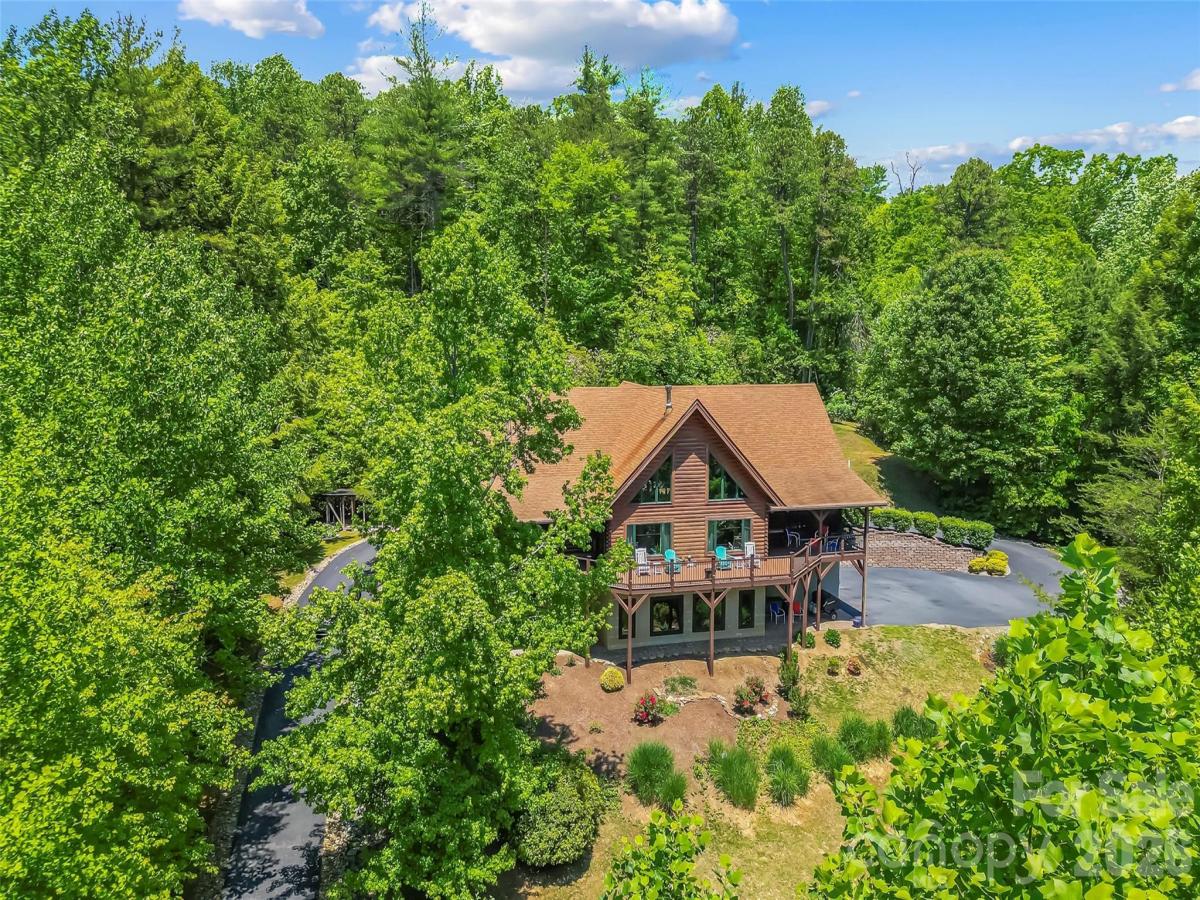
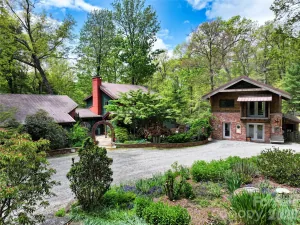
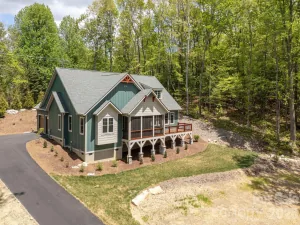
Surrounded by the natural beauty of the Blue Ridge Mountains and privately positioned on nearly four acres, this extraordinary Dovetail Cypress log estate is a rare blend of timeless craftsmanship, elevated comfort, and breathtaking mountain scenery. Designed for those who crave serenity without sacrificing sophistication, this spectacular mountain sanctuary offers an exceptional lifestyle surrounded by panoramic vistas, lush landscaping, and unforgettable outdoor living. Just 4 miles from Lake Summit, the property also offers lake access through its location within the Green River Fire District!
A sweeping, like-new TREX deck overlooks the enchanting grounds and rolling mountain scenery, creating the perfect setting for morning coffee, sunset entertaining, or peaceful evenings beneath the stars. This property is a dream for nature lovers and gardeners alike, featuring a large garden area with greenhouse, above-ground water cistern, and a harmonious blend of sunny and shaded spaces curated by Mother Nature herself.
Inside, the two-story Great Room immediately captivates with a soaring vaulted ceiling, dramatic wall of windows, Haiku wireless smart ceiling fan, and a striking Regency catalytic wood stove that adds warmth and ambiance throughout the seasons. Rich wood textures, expansive living spaces, and curated designer details create a luxurious yet inviting atmosphere.
The chef’s kitchen is nothing short of exceptional—anchored by a large gathering island and appointed with premium stainless steel appliances, including a professional-grade THOR 48” dual-fuel range with Vent-A-Hood exhaust hood, custom pantry with pull-out drawers, and abundant prep and entertaining space. The formal dining room offers seamless access to the deck for effortless indoor-outdoor entertaining.
The main-level primary suite is a private retreat featuring direct deck access and a spa-inspired ensuite bath complete with dual sinks, dedicated vanity space, extensive wrap-around counter, and walk-in shower. Upstairs, an expansive loft overlooks the Great Room below and offers incredible flexibility with a guest bedroom, bonus room, and half bath.
The finished lower level delivers exceptional versatility with a spacious recreation room, third bedroom and full bath, wine cellar, bonus room, and extensive storage—perfect for hosting guests or creating the ultimate mountain getaway experience.
Additional highlights include radiant heated floors, whole-house generator, Superior Walls foundation, oversized two-car garage, expansive driveway with RV parking, woodshed, Navien tankless water heater, large laundry room with sink and built-in cabinetry plus designer light fixtures throughout the home. Every detail throughout this thoughtfully crafted home reflects exceptional care, quality, and attention to design.
Perfectly located for both privacy and convenience, this remarkable retreat offers easy access to Asheville, Hendersonville, Greenville, and Saluda while allowing you to feel worlds away. Whether envisioned as a full-time residence, luxury mountain escape, or income-producing investment with short-term rentals allowed, this one-of-a-kind property embodies elevated mountain living at its finest.
A sweeping, like-new TREX deck overlooks the enchanting grounds and rolling mountain scenery, creating the perfect setting for morning coffee, sunset entertaining, or peaceful evenings beneath the stars. This property is a dream for nature lovers and gardeners alike, featuring a large garden area with greenhouse, above-ground water cistern, and a harmonious blend of sunny and shaded spaces curated by Mother Nature herself.
Inside, the two-story Great Room immediately captivates with a soaring vaulted ceiling, dramatic wall of windows, Haiku wireless smart ceiling fan, and a striking Regency catalytic wood stove that adds warmth and ambiance throughout the seasons. Rich wood textures, expansive living spaces, and curated designer details create a luxurious yet inviting atmosphere.
The chef’s kitchen is nothing short of exceptional—anchored by a large gathering island and appointed with premium stainless steel appliances, including a professional-grade THOR 48” dual-fuel range with Vent-A-Hood exhaust hood, custom pantry with pull-out drawers, and abundant prep and entertaining space. The formal dining room offers seamless access to the deck for effortless indoor-outdoor entertaining.
The main-level primary suite is a private retreat featuring direct deck access and a spa-inspired ensuite bath complete with dual sinks, dedicated vanity space, extensive wrap-around counter, and walk-in shower. Upstairs, an expansive loft overlooks the Great Room below and offers incredible flexibility with a guest bedroom, bonus room, and half bath.
The finished lower level delivers exceptional versatility with a spacious recreation room, third bedroom and full bath, wine cellar, bonus room, and extensive storage—perfect for hosting guests or creating the ultimate mountain getaway experience.
Additional highlights include radiant heated floors, whole-house generator, Superior Walls foundation, oversized two-car garage, expansive driveway with RV parking, woodshed, Navien tankless water heater, large laundry room with sink and built-in cabinetry plus designer light fixtures throughout the home. Every detail throughout this thoughtfully crafted home reflects exceptional care, quality, and attention to design.
Perfectly located for both privacy and convenience, this remarkable retreat offers easy access to Asheville, Hendersonville, Greenville, and Saluda while allowing you to feel worlds away. Whether envisioned as a full-time residence, luxury mountain escape, or income-producing investment with short-term rentals allowed, this one-of-a-kind property embodies elevated mountain living at its finest.
SPECIFICS
Property Details
Price:
$1,269,000
MLS #:
CAR4379332
Status:
Active
Beds:
3
Baths:
4
Type:
Single Family
Subtype:
Single Family Residence
Listed Date:
May 15, 2026
Finished Sq Ft:
4,331
Lot Size:
169,448 sqft / 3.89 acres (approx)
Year Built:
2008
AMENITIES
Interior
Above Grade Finished Area
3059
Appliances
Dishwasher, Exhaust Hood, Gas Oven, Gas Range, Microwave, Refrigerator, Tankless Water Heater, Washer/Dryer
Bathrooms
3 Full Bathrooms, 1 Half Bathroom
Below Grade Finished Area
1272
Cooling
Ceiling Fan(s), Central Air, Ductless
Flooring
Tile, Wood
Heating
Ductless, Heat Pump
Interior Features
Breakfast Bar, Built-in Features, Drop Zone, Entrance Foyer, Kitchen Island, Open Floorplan, Pantry, Split Bedroom, Storage, Walk-In Closet(s)
Laundry Features
Laundry Room, Main Level, Sink
Levels
One and One Half
AMENITIES
Exterior
Architectural Style
Cabin
Construction Materials
Block, Log
Garage Spaces
2
Lot Features
Green Area, Level, Private, Sloped, Wooded
Other Structures
Greenhouse
Parking Features
Driveway, Attached Garage, Garage Faces Side, RV Access/Parking
Patio And Porch Features
Covered, Deck, Front Porch
Roof
Architectural Shingle
Security Features
Radon Mitigation System, Security System
View
Mountain(s)
NEIGHBORHOOD
Schools
Elementary School:
Hillandale
Middle School:
Flat Rock
High School:
East Henderson
FINANCIAL
Financial
See this Listing
Mortgage Calculator
Similar Listings Nearby
Lorem ipsum dolor sit amet, consectetur adipiscing elit. Aliquam erat urna, scelerisque sed posuere dictum, mattis etarcu.

482 Gap Creek Road
Zirconia, NC