










6002 Bluebird Hill Lane
$1,175,000
Weddington, NC, 28104
singlefamily
5
4
Lot Size: 0.92 Acres

ABOUT
Property Information
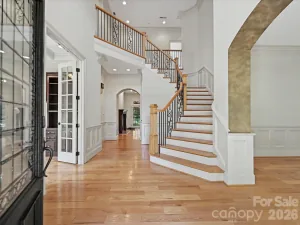
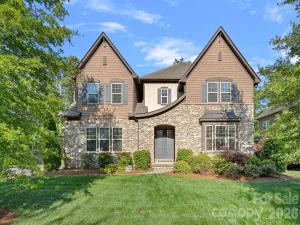
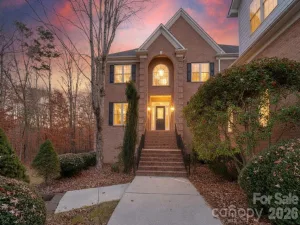
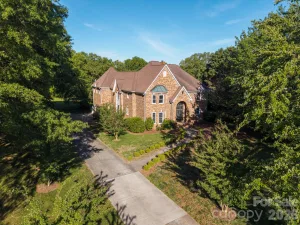
Renovated, refined, and ready to impress. This all-brick Weddington Hills home sits on nearly an acre and showcases craftsmanship and attention to detail at every turn. A covered front porch and gracious foyer introduce thoughtfully updated interiors designed for both everyday living and entertaining.
The chef's kitchen is the heart of the home, outfitted with a paneled Sub-Zero refrigerator, Thermador 48-inch professional range with double ovens, Marvel beverage refrigerator, and a custom stainless vent hood, all framed by floor-to-ceiling cabinetry. A navy island with marble countertops and pendant lighting is the perfect gathering space, while an adjoining coffee and wine bar featuring cabinetry with pull-out shelving adds both function and style.
The main-level primary suite offers a quiet retreat with a tray ceiling and spa-like bath featuring a soaking tub, frameless glass-and-tile shower, dual quartz vanities, and a custom walk-in closet.
The family room with gas log fireplace flows seamlessly into the dining room, both dressed with craftsman-style wainscoting, arched windows, and crown molding. Hardwood flooring extends throughout the main living areas. Three additional main-level bedrooms offer flexibility for guests, home offices, or fitness space, while the laundry room impresses in its own right with built-in cabinetry, Cambria quartz countertops, designer lighting, and a deep utility sink.
Upstairs, a spacious bonus/media room with French doors and cathedral ceiling is accompanied by a large bedroom and full bath, ideal for guests or recreation.
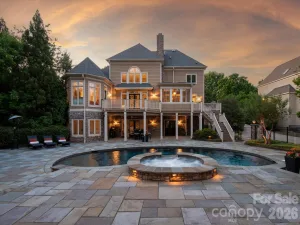
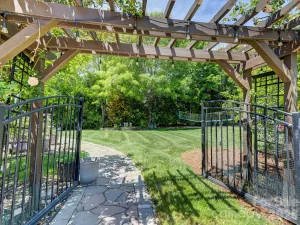
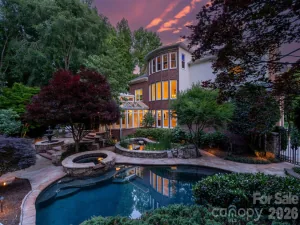
Outside, an expansive covered porch offers multiple seating and dining areas overlooking a fenced backyard accented by newly planted mature trees, with seamless access to a paver patio and gas fire pit.
Meticulously maintained and zoned for one of the area's most sought-after school districts with private walking trails maintained by the HOA to all three Weddington schools, this home delivers timeless design and modern luxury in equal measure.
The chef's kitchen is the heart of the home, outfitted with a paneled Sub-Zero refrigerator, Thermador 48-inch professional range with double ovens, Marvel beverage refrigerator, and a custom stainless vent hood, all framed by floor-to-ceiling cabinetry. A navy island with marble countertops and pendant lighting is the perfect gathering space, while an adjoining coffee and wine bar featuring cabinetry with pull-out shelving adds both function and style.
The main-level primary suite offers a quiet retreat with a tray ceiling and spa-like bath featuring a soaking tub, frameless glass-and-tile shower, dual quartz vanities, and a custom walk-in closet.
The family room with gas log fireplace flows seamlessly into the dining room, both dressed with craftsman-style wainscoting, arched windows, and crown molding. Hardwood flooring extends throughout the main living areas. Three additional main-level bedrooms offer flexibility for guests, home offices, or fitness space, while the laundry room impresses in its own right with built-in cabinetry, Cambria quartz countertops, designer lighting, and a deep utility sink.
Upstairs, a spacious bonus/media room with French doors and cathedral ceiling is accompanied by a large bedroom and full bath, ideal for guests or recreation.
Outside, an expansive covered porch offers multiple seating and dining areas overlooking a fenced backyard accented by newly planted mature trees, with seamless access to a paver patio and gas fire pit.
Meticulously maintained and zoned for one of the area's most sought-after school districts with private walking trails maintained by the HOA to all three Weddington schools, this home delivers timeless design and modern luxury in equal measure.
SPECIFICS
Property Details
Price:
$1,175,000
MLS #:
CAR4386760
Status:
Active Under Contract
Beds:
5
Baths:
4
Type:
Single Family
Subtype:
Single Family Residence
Subdivision:
Weddington Hills
Listed Date:
May 29, 2026
Finished Sq Ft:
3,987
Lot Size:
40,075 sqft / 0.92 acres (approx)
Year Built:
1999
AMENITIES
Interior
Above Grade Finished Area
3987
Appliances
Bar Fridge, Disposal, Double Oven, Exhaust Hood, Gas Range, Gas Water Heater, Microwave, Refrigerator
Bathrooms
3 Full Bathrooms, 1 Half Bathroom
Cooling
Ceiling Fan(s), Central Air
Flooring
Carpet, Tile, Wood
Heating
Forced Air
Interior Features
Attic Walk In, Breakfast Bar, Built-in Features, Cable Prewire, Entrance Foyer, Kitchen Island, Open Floorplan, Pantry, Split Bedroom, Storage, Walk-In Closet(s)
Laundry Features
Main Level, Sink
Levels
One and One Half
AMENITIES
Exterior
Community Features
Street Lights, Walking Trails
Construction Materials
Brick Full
Exterior Features
Fire Pit
Fencing
Back Yard, Fenced
Garage Spaces
2
Parking Features
Driveway, Attached Garage, Garage Faces Side
Patio And Porch Features
Covered, Front Porch, Patio, Rear Porch
NEIGHBORHOOD
Schools
Elementary School:
Weddington
Middle School:
Weddington
High School:
Weddington
FINANCIAL
Financial
HOA Fee Frequency
Annually
HOA Name
Braza Management
See this Listing
Mortgage Calculator
Similar Listings Nearby
Lorem ipsum dolor sit amet, consectetur adipiscing elit. Aliquam erat urna, scelerisque sed posuere dictum, mattis etarcu.

6002 Bluebird Hill Lane
Weddington, NC