










12509 Pine Valley Club Drive
$1,500,000
Charlotte, NC, 28277
singlefamily
5
6
Lot Size: 0.76 Acres

ABOUT
Property Information
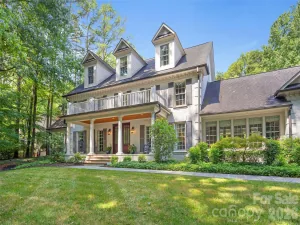
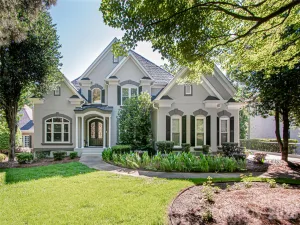
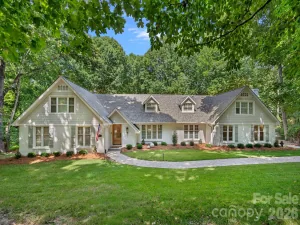
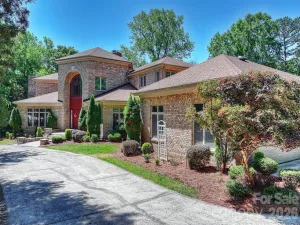
Welcome to 12509 Pine Valley Club Dr, a truly resort-style home in beautiful Providence Country Club. This home has the outdoor oasis you've been searching for!! And with 4,590 square feet of thoughtfully designed living space, this expansive 5-bedroom, 5-bathroom property offers both style and functionality for comfortable living and entertaining.
Step inside to find a bright and open living area featuring a charming fireplace as well as a designated office and formal dining space. Kitchen comes complete with a gas stove, double oven, dishwasher, breakfast bar, and ample storage. Sun porch directly off kitchen could easily be converted into a bright breakfast room overlooking the pool! Primary bedroom on main floor with updated bathroom and custom walk-in closet make for a perfect retreat along with 3 additional generous sized bedrooms upstairs.
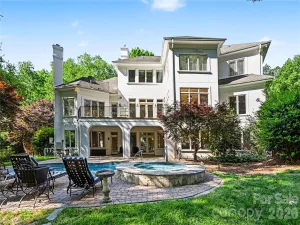
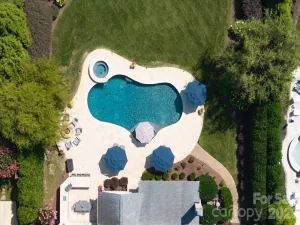
The fully finished basement provides additional living or recreational space to suit your needs, with a main living area, game area, wine cellar, and additional space to truly spread out! Outside, your personal oasis awaits with a stunning below-ground pool, hot tub, and a pool house. Pool house comes complete with heated bathroom and outdoor shower, as well as a bar with a dishwasher and space for an ice machine. You'll certainly be spending many days and nights luxuriating in your own private resort! Home is close to I-485, shops, and restaurants.
Neighborhood amenities can be used in conjunction with a Providence Country Club membership but membership is not required to live in the neighborhood.
Don't miss the chance to make this exquisite property your next home.
Step inside to find a bright and open living area featuring a charming fireplace as well as a designated office and formal dining space. Kitchen comes complete with a gas stove, double oven, dishwasher, breakfast bar, and ample storage. Sun porch directly off kitchen could easily be converted into a bright breakfast room overlooking the pool! Primary bedroom on main floor with updated bathroom and custom walk-in closet make for a perfect retreat along with 3 additional generous sized bedrooms upstairs.
The fully finished basement provides additional living or recreational space to suit your needs, with a main living area, game area, wine cellar, and additional space to truly spread out! Outside, your personal oasis awaits with a stunning below-ground pool, hot tub, and a pool house. Pool house comes complete with heated bathroom and outdoor shower, as well as a bar with a dishwasher and space for an ice machine. You'll certainly be spending many days and nights luxuriating in your own private resort! Home is close to I-485, shops, and restaurants.
Neighborhood amenities can be used in conjunction with a Providence Country Club membership but membership is not required to live in the neighborhood.
Don't miss the chance to make this exquisite property your next home.
SPECIFICS
Property Details
Price:
$1,500,000
MLS #:
CAR4387628
Status:
Active Under Contract
Beds:
5
Baths:
6
Type:
Single Family
Subtype:
Single Family Residence
Subdivision:
Providence Country Club
Listed Date:
Jun 5, 2026
Finished Sq Ft:
4,607
Lot Size:
33,106 sqft / 0.76 acres (approx)
Year Built:
1993
AMENITIES
Interior
Above Grade Finished Area
3136
Appliances
Bar Fridge, Dishwasher, Disposal, Double Oven, Gas Cooktop, Gas Water Heater, Microwave, Refrigerator, Wall Oven
Bathrooms
4 Full Bathrooms, 2 Half Bathrooms
Below Grade Finished Area
1471
Cooling
Ceiling Fan(s), Central Air, Electric
Flooring
Carpet, Tile, Wood
Heating
Forced Air, Natural Gas
Interior Features
Attic Other, Breakfast Bar, Built-in Features, Entrance Foyer, Kitchen Island, Walk-In Closet(s), Other - See Remarks
Laundry Features
Electric Dryer Hookup, Laundry Room, Washer Hookup
Levels
Two
AMENITIES
Exterior
Architectural Style
Transitional
Construction Materials
Fiber Cement, Stone Veneer
Exterior Features
In-Ground Hot Tub / Spa, In-Ground Irrigation, Outdoor Shower, Other - See Remarks
Fencing
Back Yard
Garage Spaces
3
Lot Features
Wooded
Open Parking Spaces
3
Open Parking YN
1
Other Structures
Other - See Remarks
Parking Features
Driveway, Attached Garage, Garage Door Opener, Garage Faces Side
Patio And Porch Features
Covered, Deck, Patio
NEIGHBORHOOD
Schools
Elementary School:
Polo Ridge
Middle School:
Jay M. Robinson
High School:
Ardrey Kell
FINANCIAL
Financial
HOA Fee
$575
HOA Fee Frequency
Annually
HOA Name
CAMS
HOA Phone
704-731-5560
See this Listing
Mortgage Calculator
Similar Listings Nearby
Lorem ipsum dolor sit amet, consectetur adipiscing elit. Aliquam erat urna, scelerisque sed posuere dictum, mattis etarcu.

12509 Pine Valley Club Drive
Charlotte, NC