










725 Wild Berry Court
$1,399,999
Waxhaw, NC, 28173
singlefamily
5
6
Lot Size: 0.72 Acres
ABOUT
Property Information
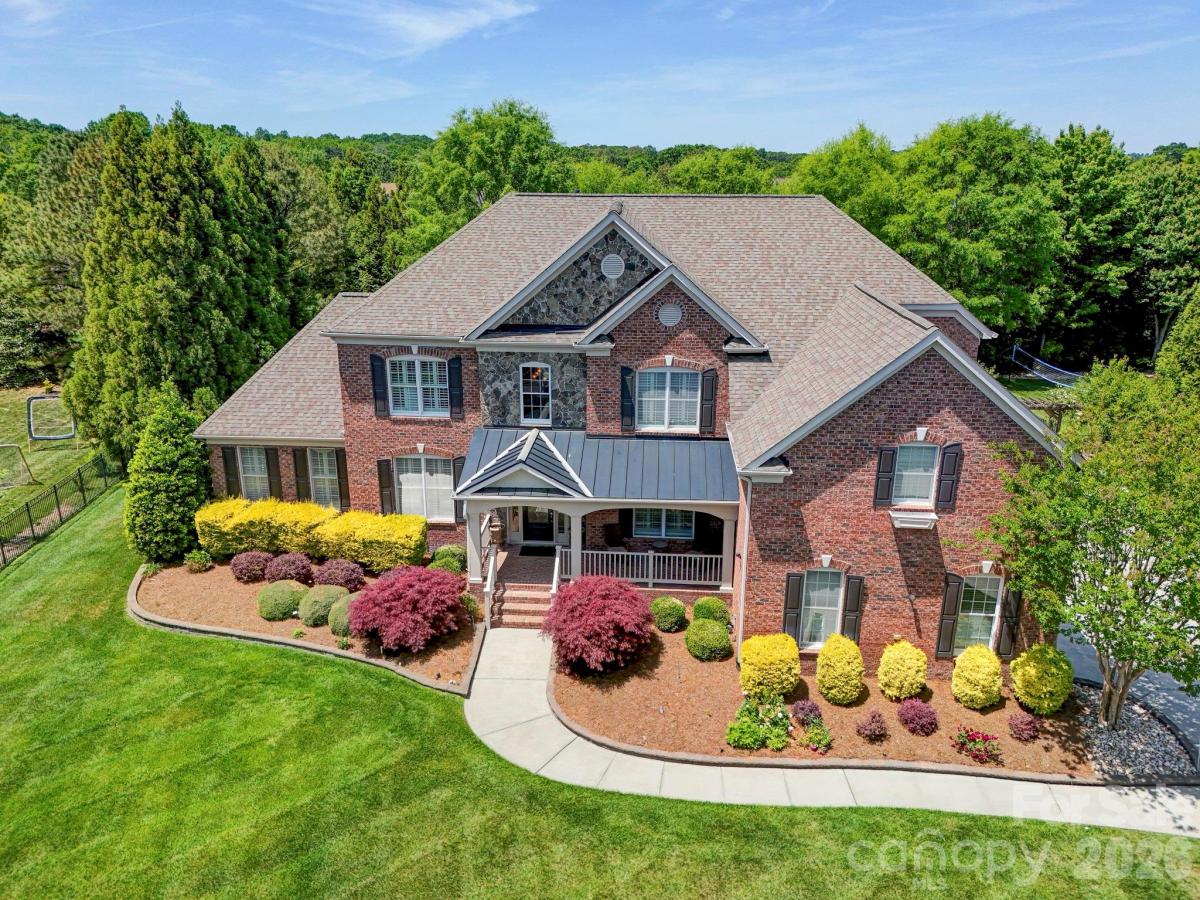
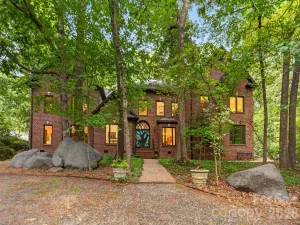
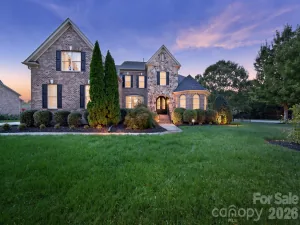
Welcome Home to refined luxury in the highly sought-after Marvin Creek community. Situated on a quiet cul-de-sac, this exceptional residence offers over 6,700 square feet of thoughtfully designed living space, complete with a fully finished basement and inviting outdoor areas that create a true retreat.
This elegant 5-bedroom, 5.5-bath home features an open-concept layout with hardwood floors flowing throughout. The main level includes a private in-law suite with its own sitting room—perfect for guests or multi-generational living—as well as a dedicated office just off the impressive two-story great room, ideal for working from home in style.
At the heart of the home, the expansive kitchen is designed to impress, showcasing a large center island, granite countertops, stainless steel appliances, and abundant cabinetry for both everyday living and entertaining.
Upstairs, the grand primary suite offers a luxurious escape with its own sitting/TV area and a unique hallway leading to three custom closets, providing exceptional storage and organization. Additional bedrooms are generously sized, each offering comfort and privacy.
The fully finished basement spans over 2,000 square feet and is an entertainer’s dream—featuring a pool table area, wet bar, video game space, exercise area, and additional room ready to be transformed into a home theater or customized to your needs.
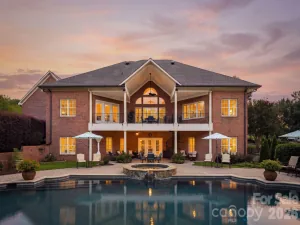
Step outside to enjoy seamless indoor-outdoor living with a spacious porch and an expansive patio complete with a pergola. The fenced backyard is both private and picturesque, lined with mature cypress trees and complemented by a fruit tree—creating a peaceful and inviting setting.
This home truly embodies the pinnacle of comfort, space, and elegance in one of the area’s most desirable communities.
This elegant 5-bedroom, 5.5-bath home features an open-concept layout with hardwood floors flowing throughout. The main level includes a private in-law suite with its own sitting room—perfect for guests or multi-generational living—as well as a dedicated office just off the impressive two-story great room, ideal for working from home in style.
At the heart of the home, the expansive kitchen is designed to impress, showcasing a large center island, granite countertops, stainless steel appliances, and abundant cabinetry for both everyday living and entertaining.
Upstairs, the grand primary suite offers a luxurious escape with its own sitting/TV area and a unique hallway leading to three custom closets, providing exceptional storage and organization. Additional bedrooms are generously sized, each offering comfort and privacy.
The fully finished basement spans over 2,000 square feet and is an entertainer’s dream—featuring a pool table area, wet bar, video game space, exercise area, and additional room ready to be transformed into a home theater or customized to your needs.
Step outside to enjoy seamless indoor-outdoor living with a spacious porch and an expansive patio complete with a pergola. The fenced backyard is both private and picturesque, lined with mature cypress trees and complemented by a fruit tree—creating a peaceful and inviting setting.
This home truly embodies the pinnacle of comfort, space, and elegance in one of the area’s most desirable communities.
SPECIFICS
Property Details
Price:
$1,399,999
MLS #:
CAR4367605
Status:
Active Under Contract
Beds:
5
Baths:
6
Type:
Single Family
Subtype:
Single Family Residence
Subdivision:
Marvin Creek
Listed Date:
May 7, 2026
Finished Sq Ft:
6,741
Lot Size:
31,363 sqft / 0.72 acres (approx)
Year Built:
2007
AMENITIES
Interior
Above Grade Finished Area
4669
Appliances
Dishwasher, Disposal, Electric Cooktop, Gas Water Heater, Microwave, Plumbed For Ice Maker, Wall Oven
Bathrooms
5 Full Bathrooms, 1 Half Bathroom
Below Grade Finished Area
2072
Cooling
Ceiling Fan(s), Central Air, Zoned
Flooring
Tile, Wood
Heating
Forced Air, Natural Gas
Interior Features
Attic Stairs Pulldown, Built-in Features, Cable Prewire, Entrance Foyer, Garden Tub, Kitchen Island, Open Floorplan, Pantry, Storage, Walk-In Closet(s), Walk-In Pantry
Laundry Features
Electric Dryer Hookup, In Hall, Main Level
Levels
Two
AMENITIES
Exterior
Architectural Style
Traditional
Community Features
Clubhouse, Fitness Center, Outdoor Pool, Playground, Recreation Area, Sidewalks, Street Lights, Tennis Court(s), Walking Trails
Construction Materials
Brick Full
Exterior Features
In-Ground Irrigation
Fencing
Back Yard, Fenced
Garage Spaces
3
Lot Features
Cul-De-Sac
Parking Features
Driveway, Attached Garage
Patio And Porch Features
Deck, Front Porch, Patio
Roof
Architectural Shingle
Security Features
Carbon Monoxide Detector(s), Intercom, Smoke Detector(s)
Window Features
Insulated Window(s)
NEIGHBORHOOD
Schools
Elementary School:
Marvin
Middle School:
Marvin Ridge
High School:
Marvin Ridge
FINANCIAL
Financial
HOA Fee
$153
HOA Fee Frequency
Monthly
HOA Name
Cusick
HOA Phone
704-544-7779
See this Listing
Mortgage Calculator
Similar Listings Nearby
Lorem ipsum dolor sit amet, consectetur adipiscing elit. Aliquam erat urna, scelerisque sed posuere dictum, mattis etarcu.

725 Wild Berry Court
Waxhaw, NC